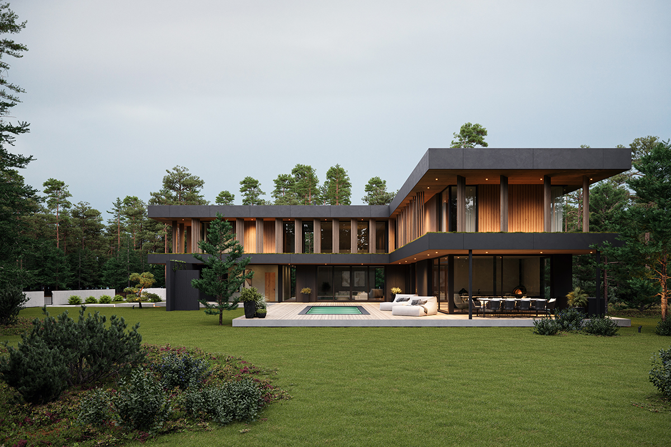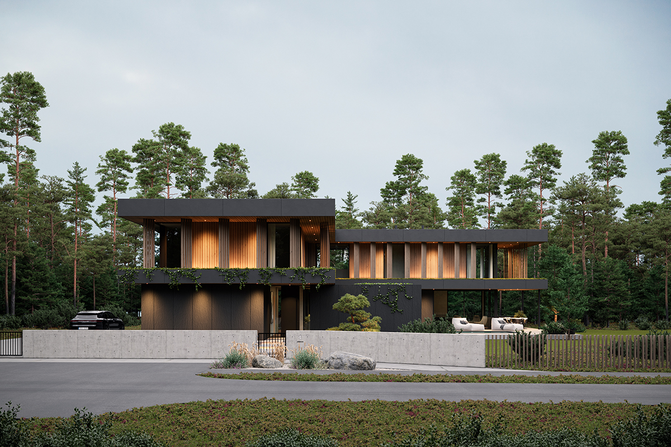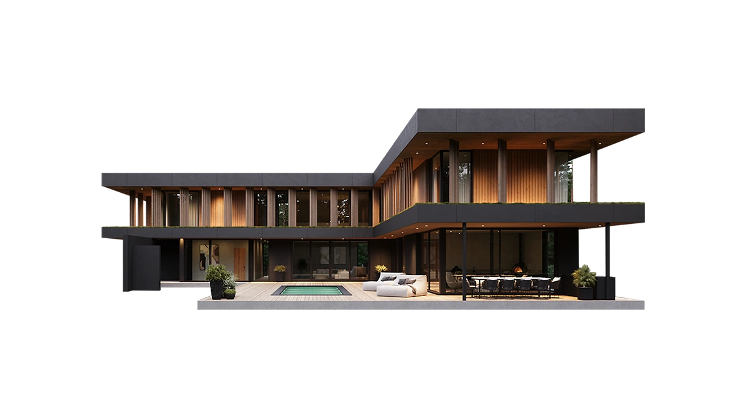

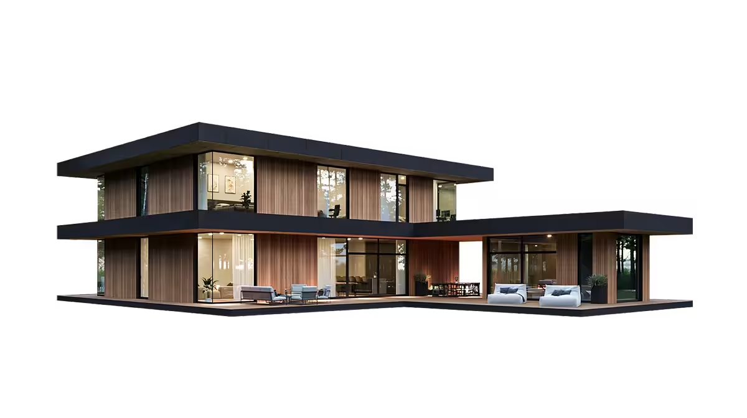
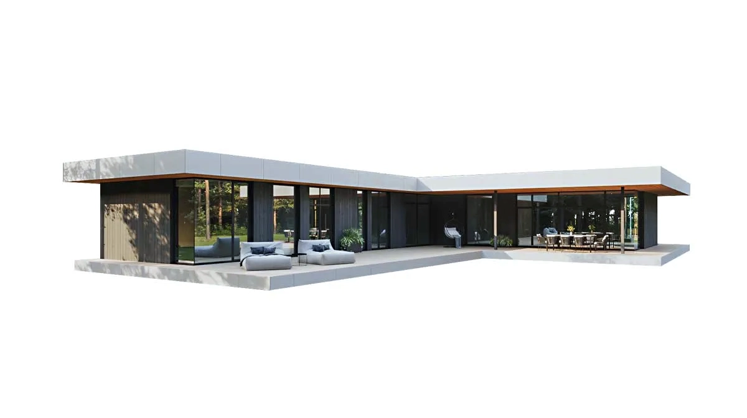
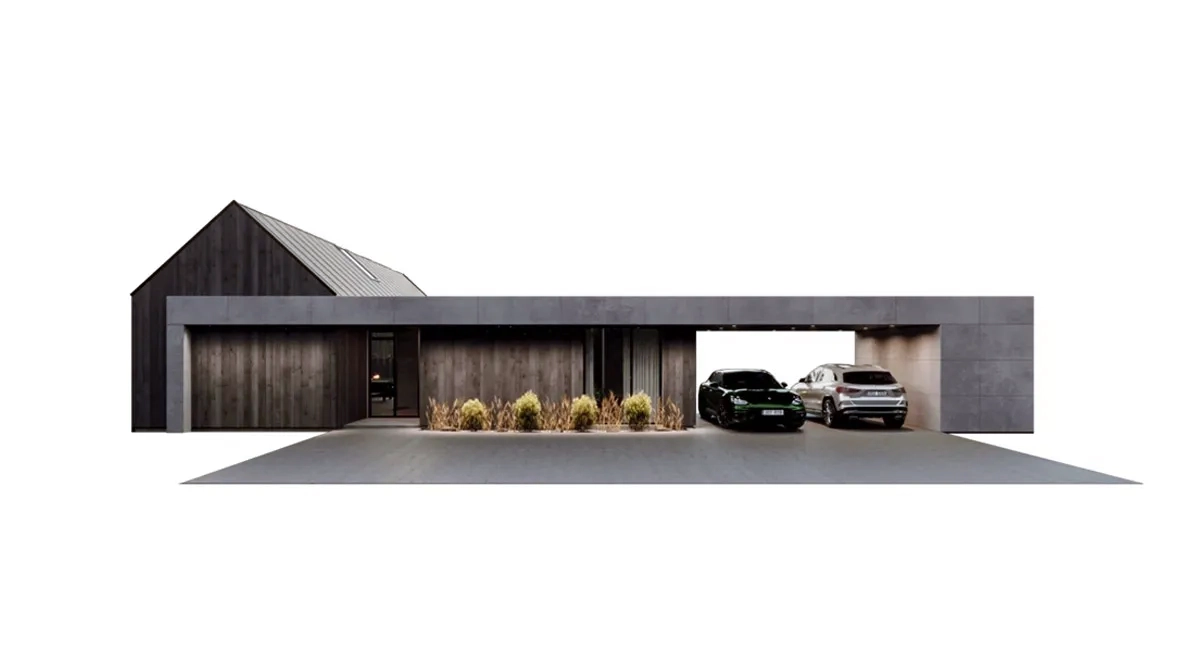
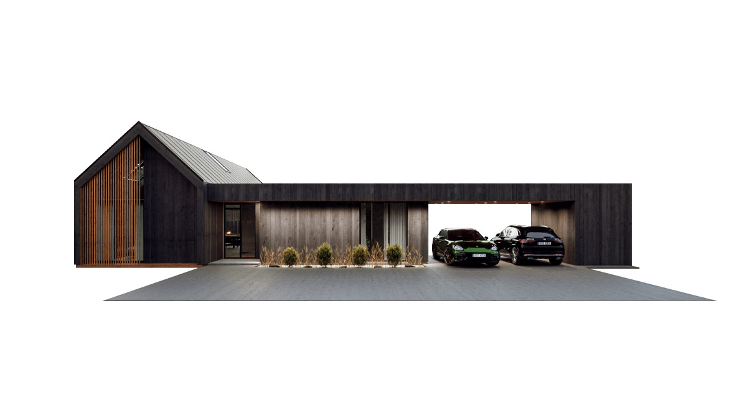
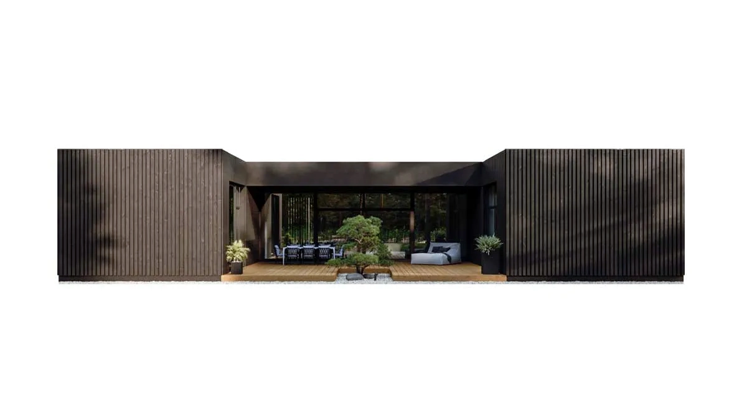
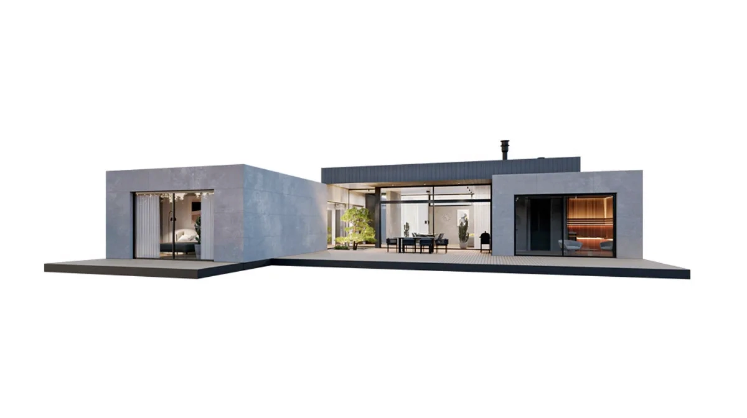
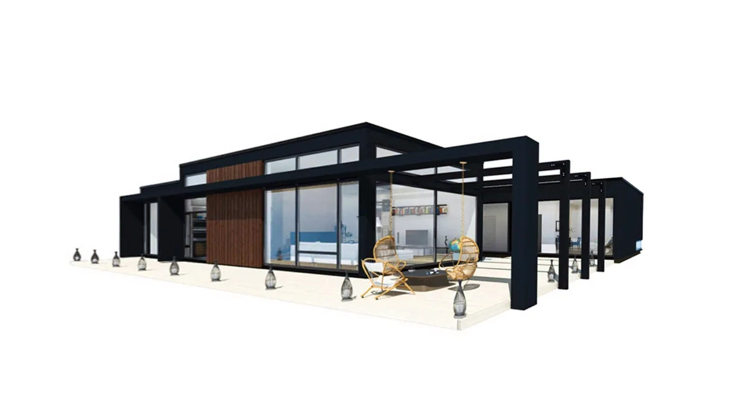
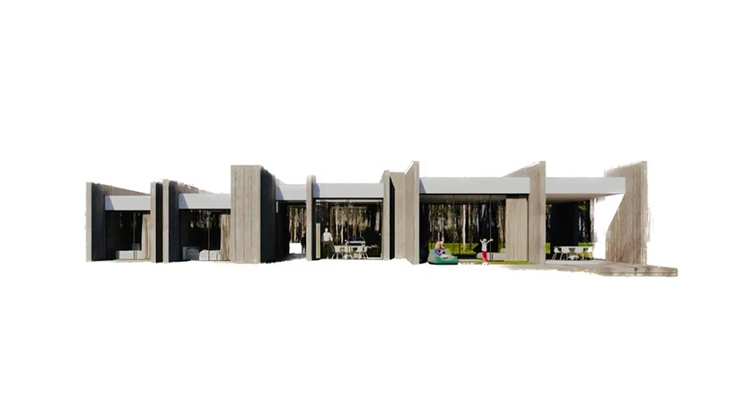
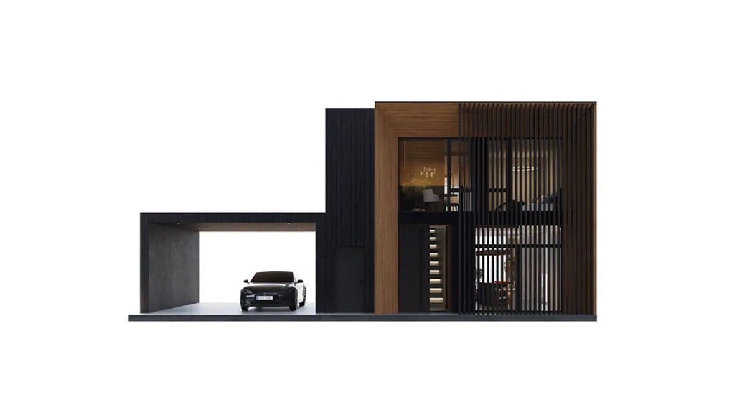
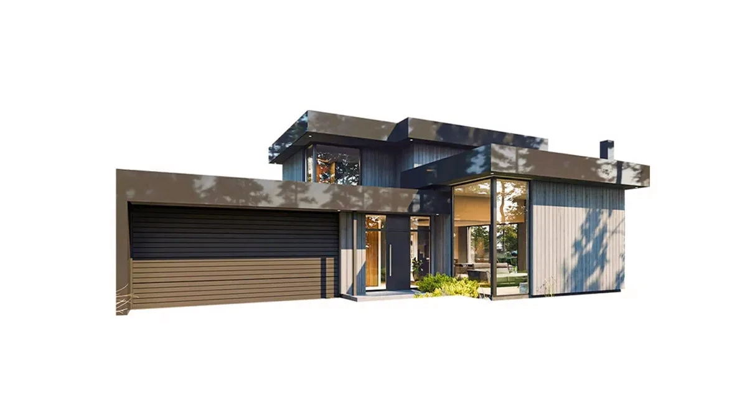
The two-storey Swiss house is defined by clean lines, clear geometry and a contrasting yet harmonious interplay of materials. The ground-floor façade is clad in stone, giving the building a solid, grounded base, while the upper floor reads as lighter thanks to timber cladding in warm tones.
Vertical timber battens create a dynamic rhythm across the façade, shielding the interior from direct sunlight and providing privacy without compromising the sense of openness. The pairing of stone and timber lends warmth to the modern architecture and a strong connection to nature.
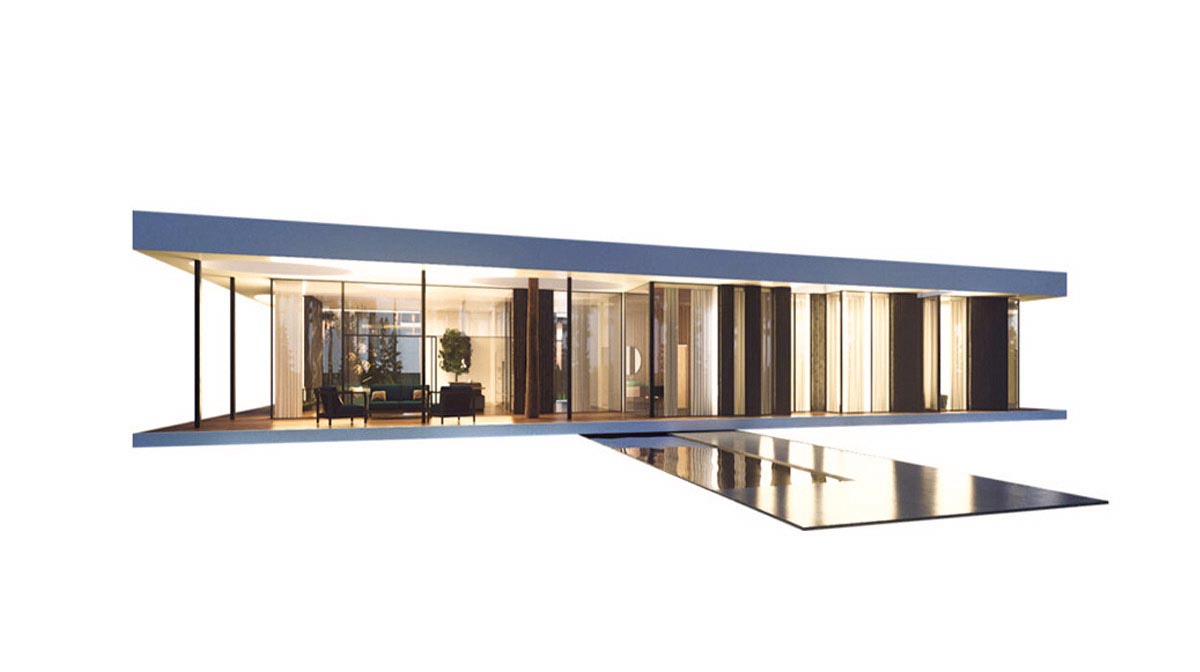
Large glazed surfaces open the interior to the surrounding landscape and draw in abundant natural light, while establishing a strong visual link with the setting.
The L-shaped plan combines spaciousness with practicality. The ground floor is laid out as a sociable, open living area, while the upper floor is given over to the privacy and comfort of the family’s bedrooms and rest spaces.
The size and layout of the house are developed together with our architect. Every project is delivered as an individual solution that preserves the architectural identity and design language of the original.