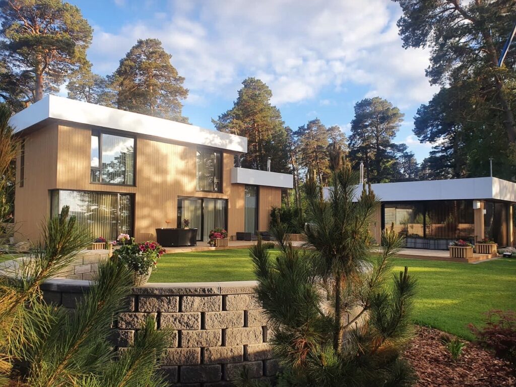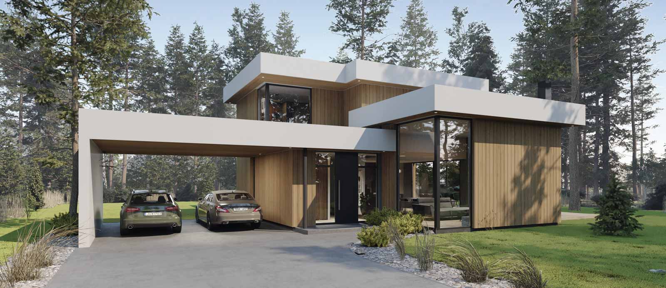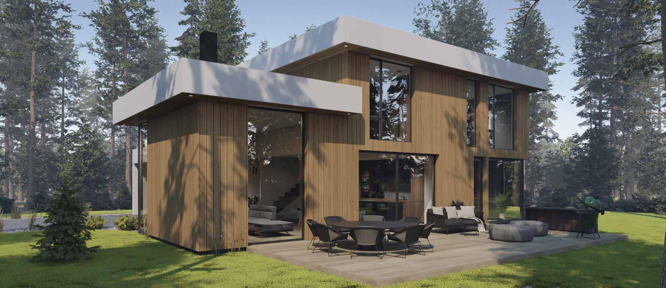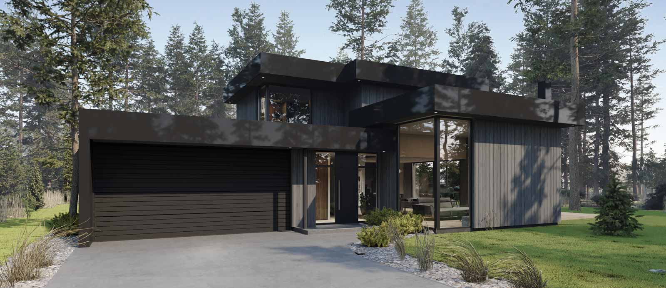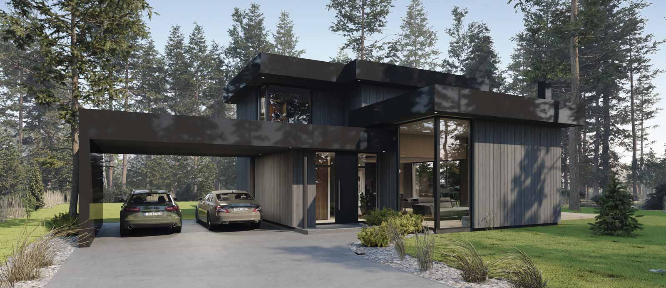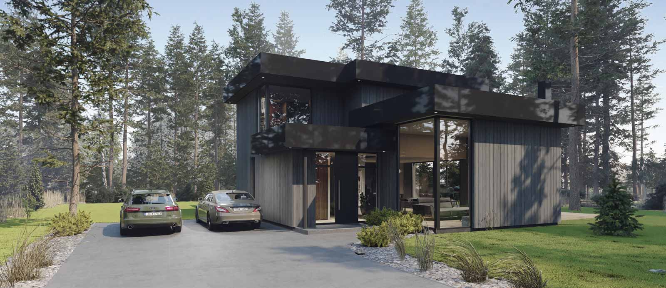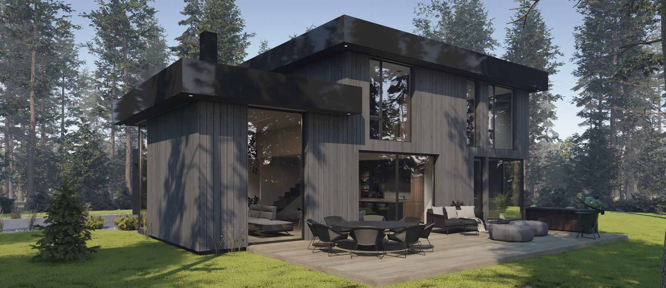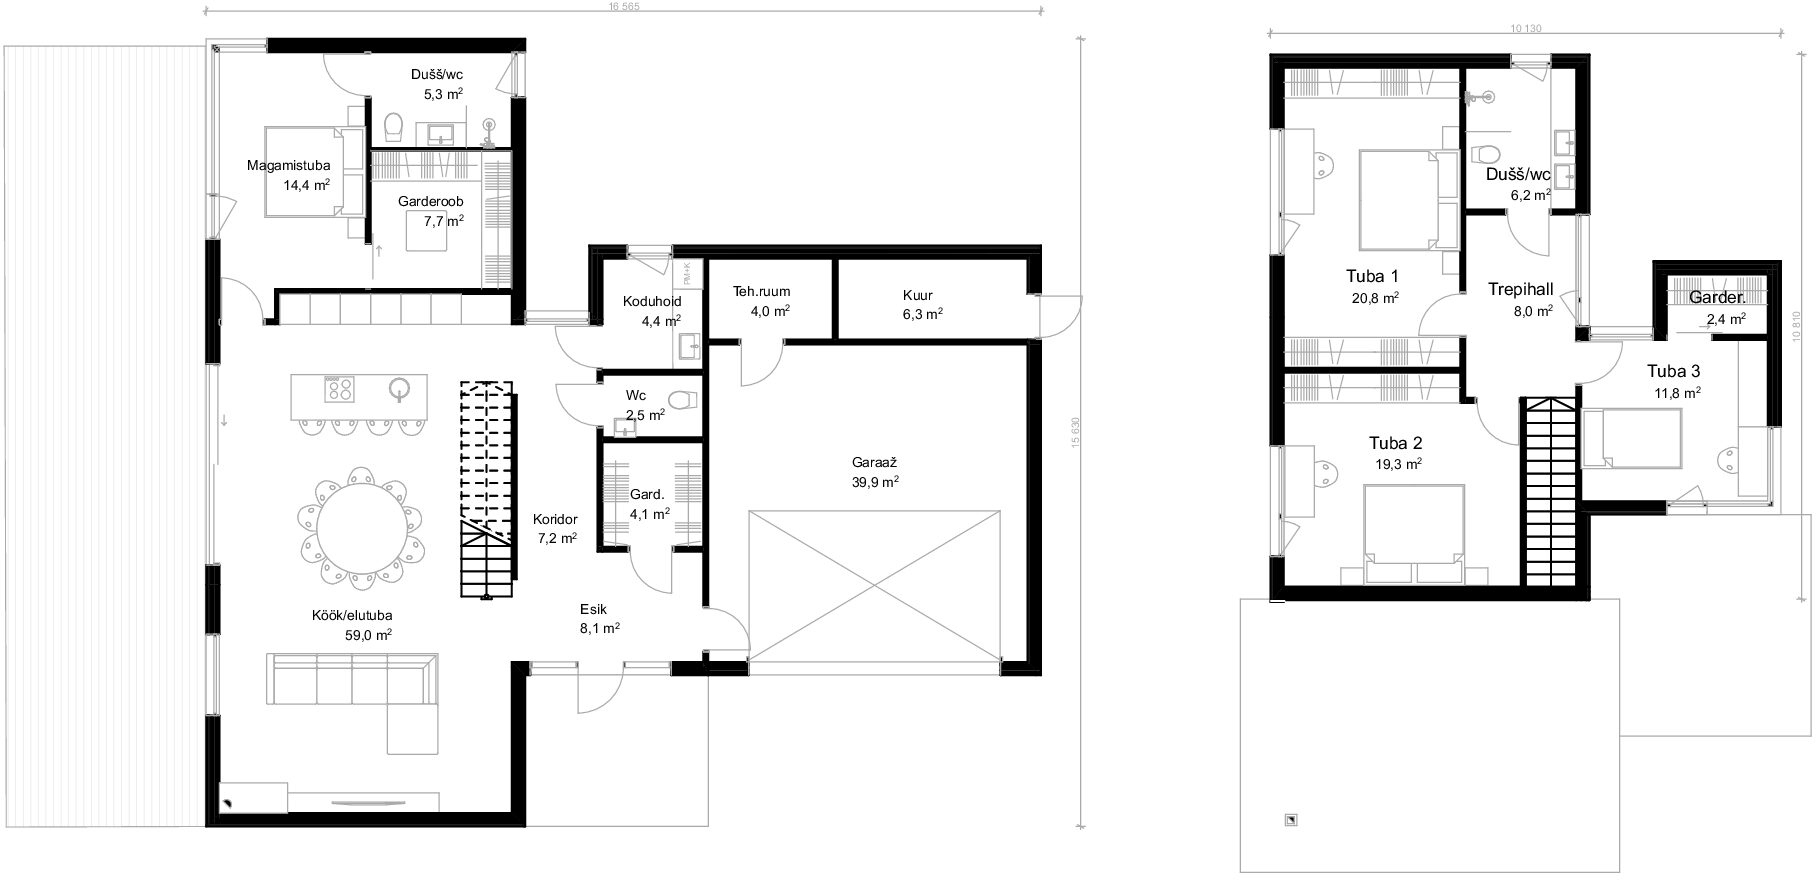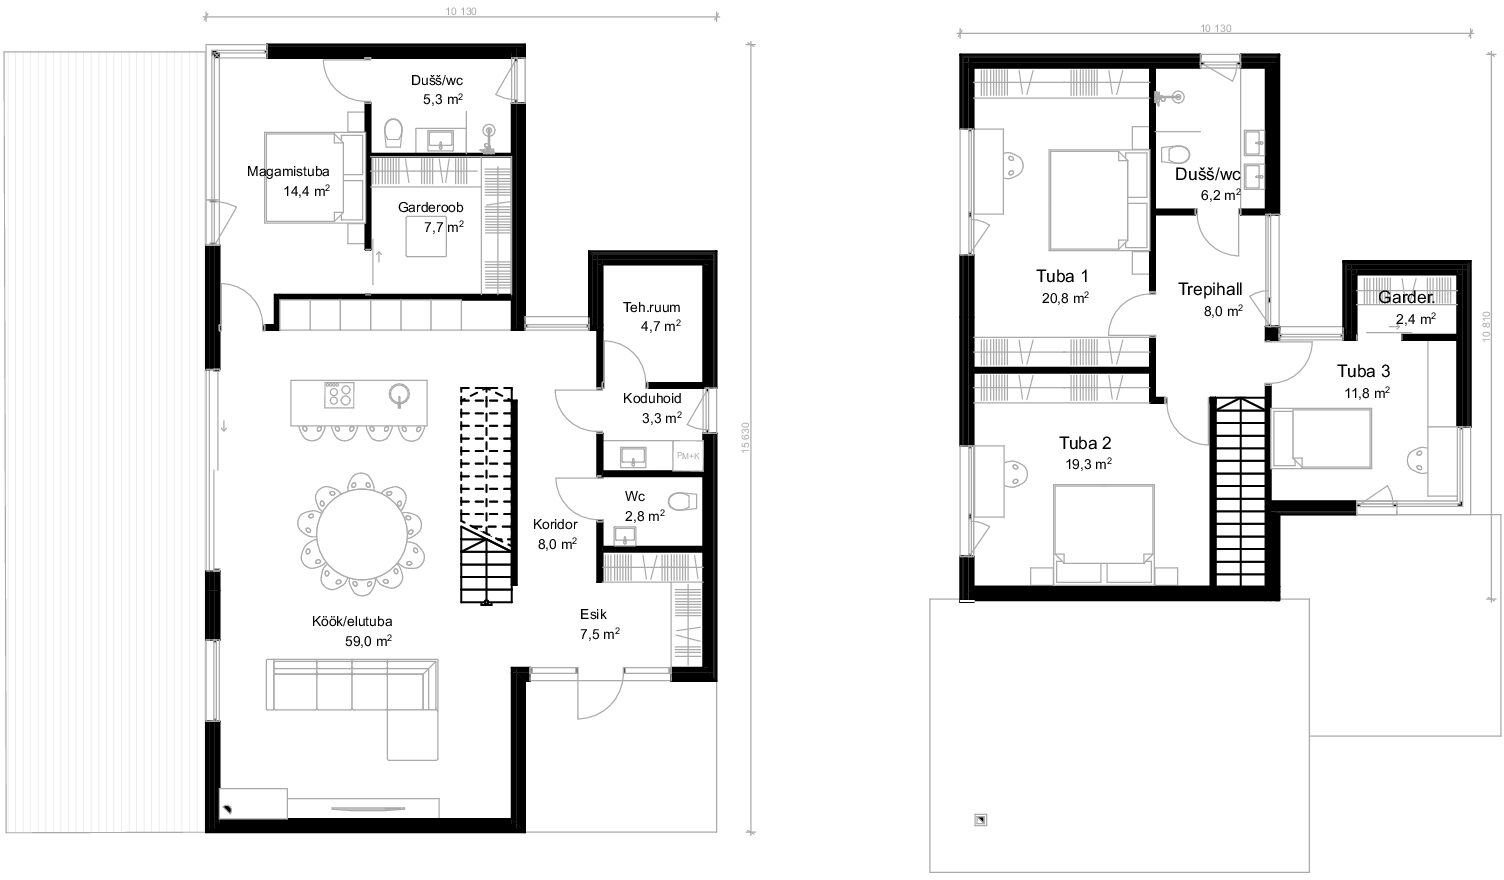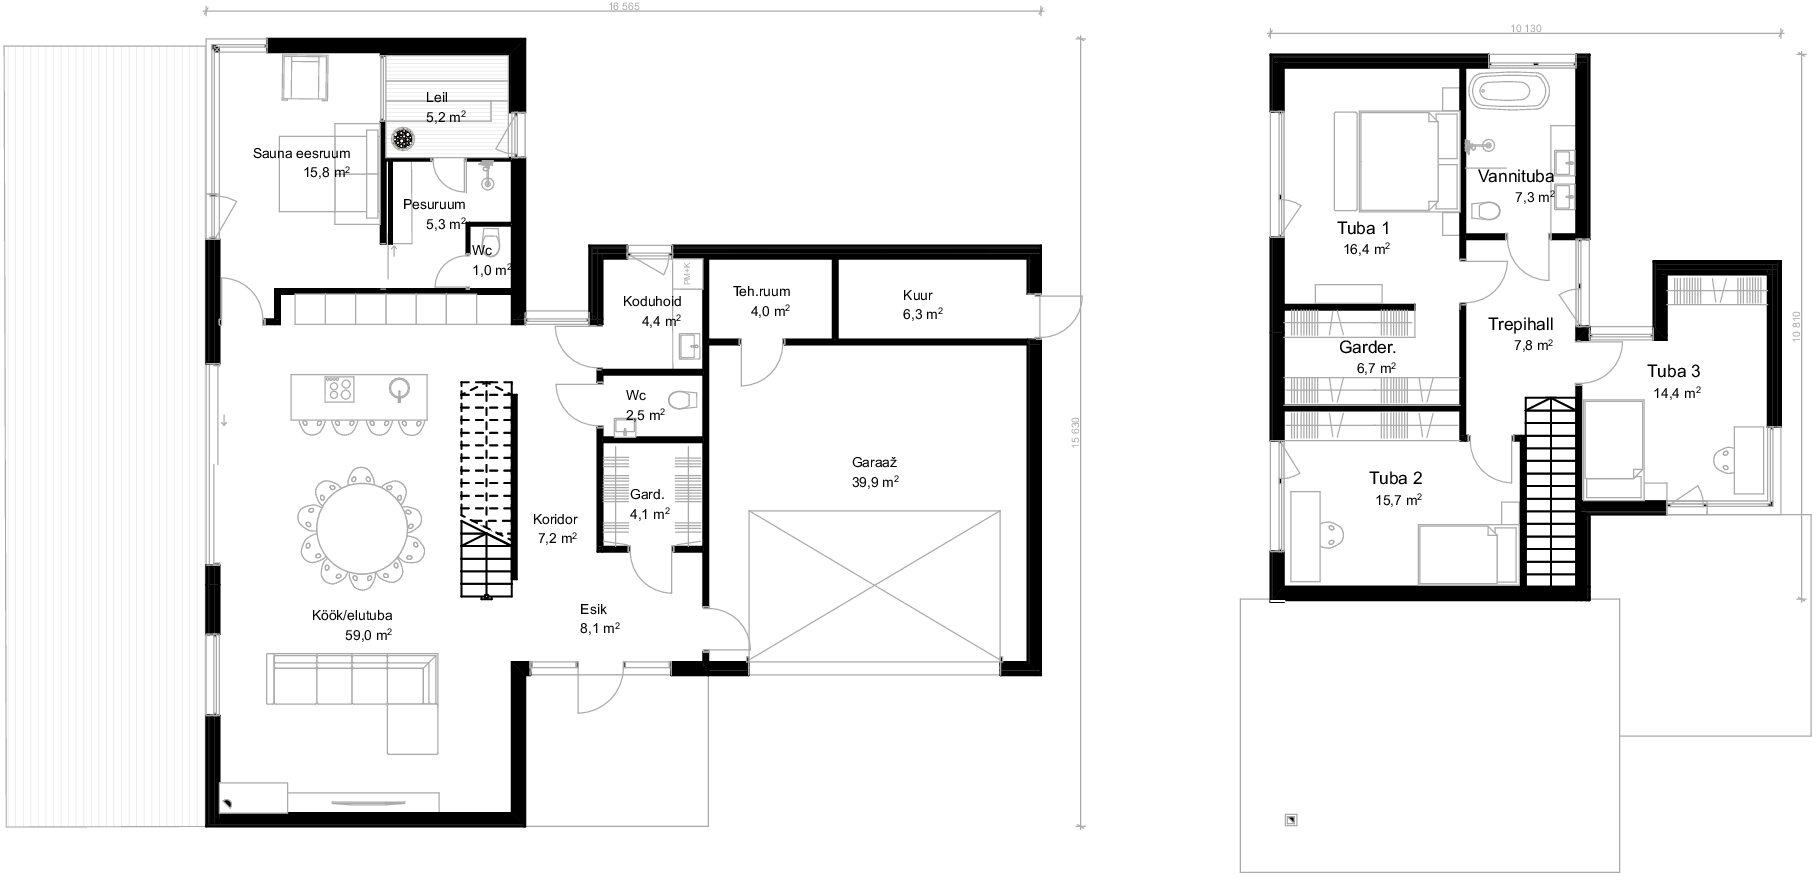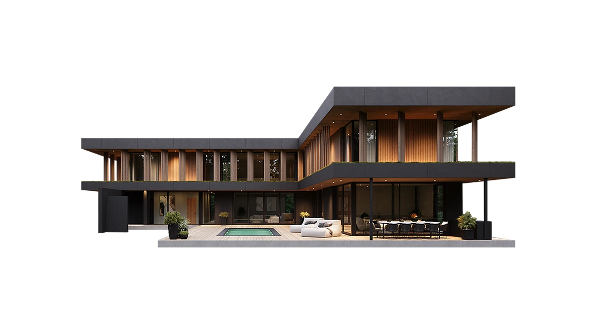

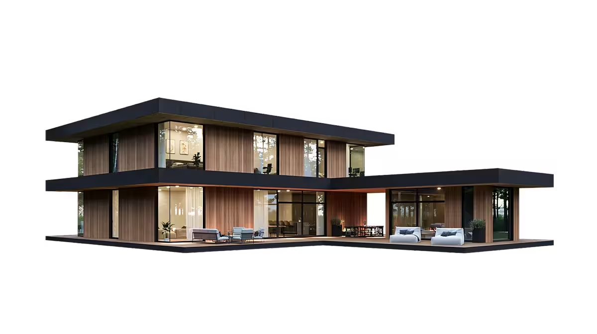
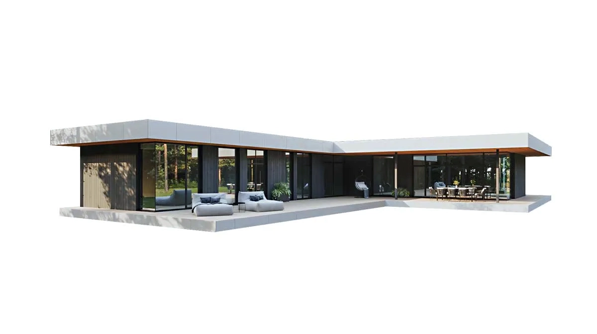
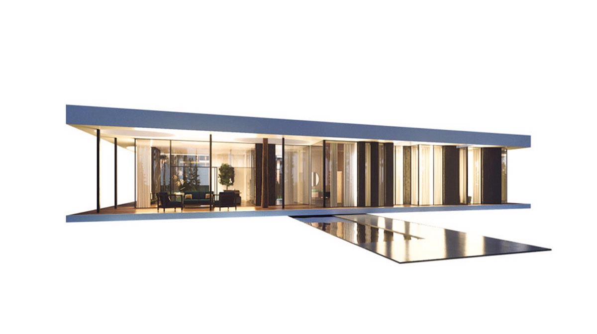
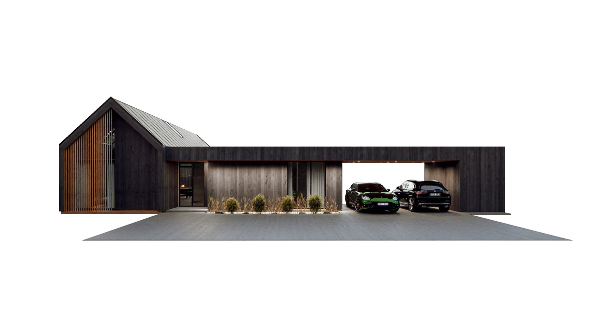
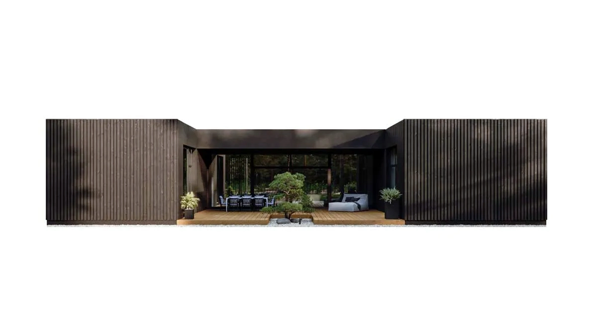
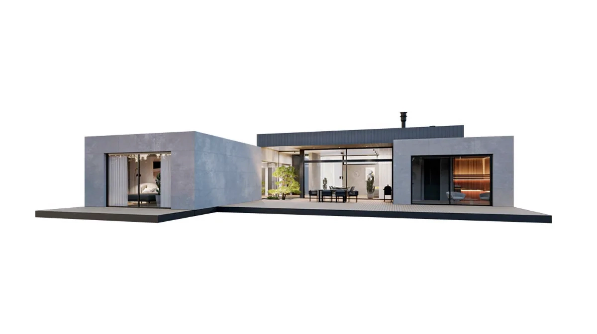
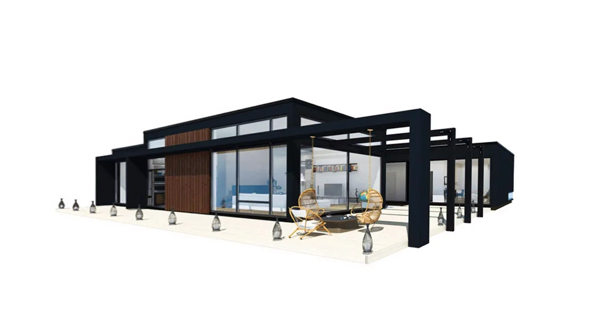
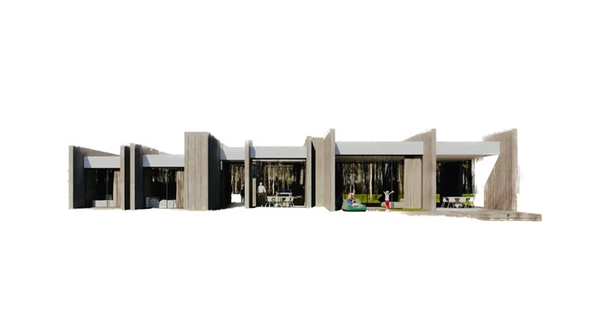
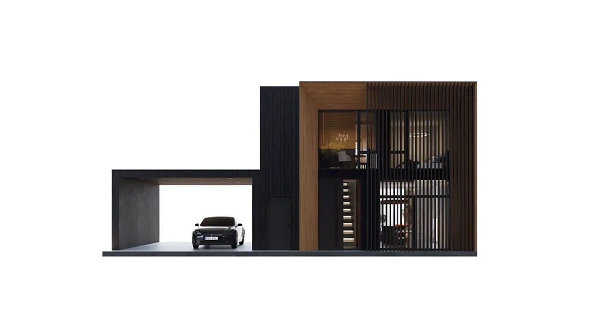
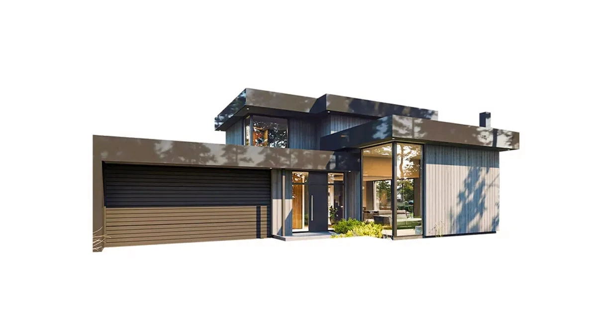
The two-storey Netherlands house is defined by its high ceilings, expansive glass walls and timeless functionalist architecture. The living room rises to an interior height of 3.8 m and is framed by corner windows, while the stair hall runs the full height of both floors. Ceilings in the bedrooms are 2.75 m.
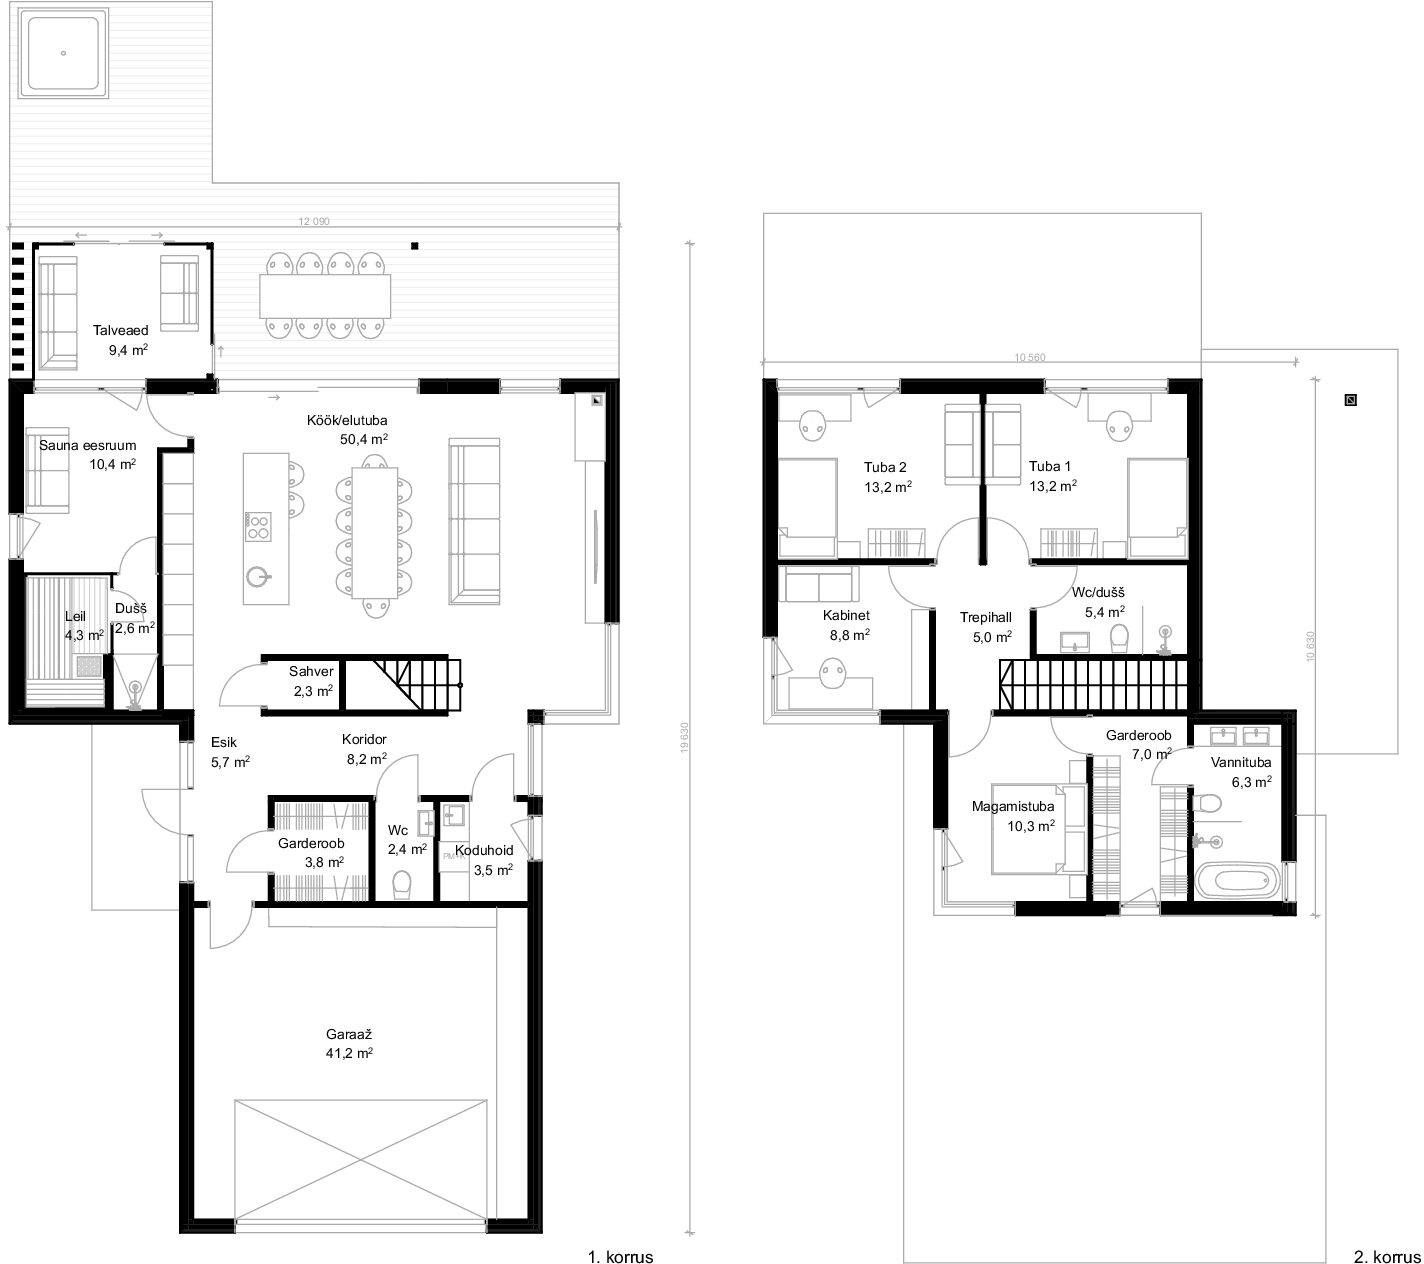
Netherlands brings together everything you value in a modern home. The ground floor holds a generous living room, a dining room with 4 m sliding glass walls, a spacious kitchen, a sauna with its own changing room and shower, a utility room, a WC and a large walk-in wardrobe. Upstairs are the bedrooms, each with ample wardrobe space, and a bathroom.
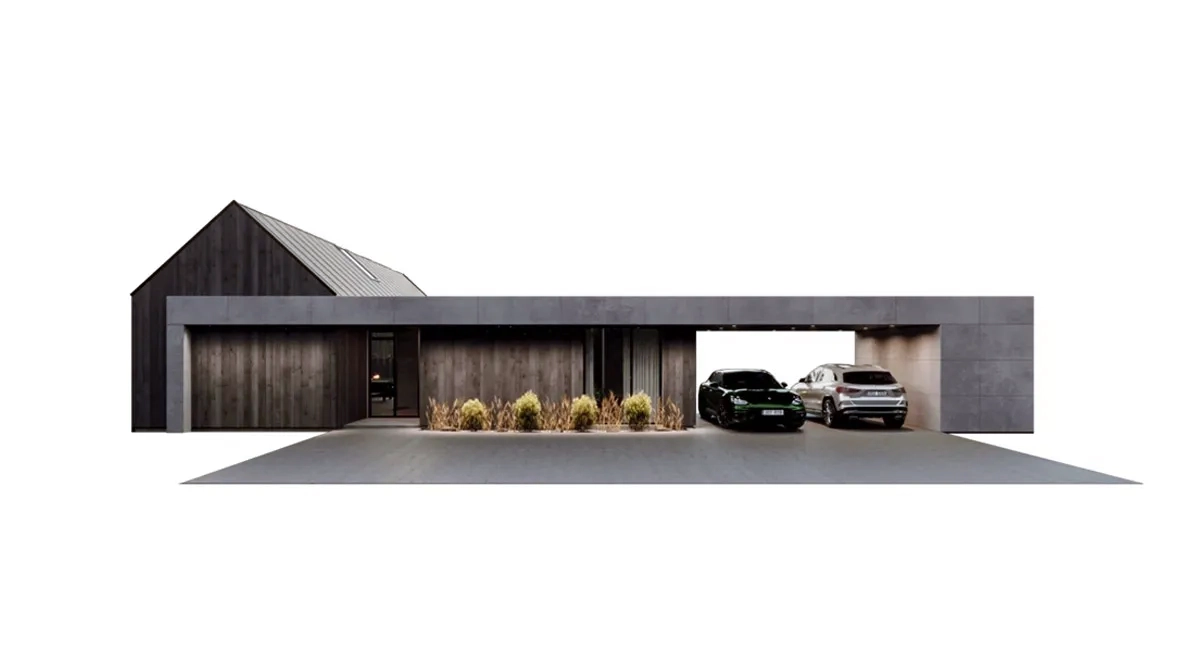
The house can be built to a size and layout that suits you. For every house we also offer a garage, carport, sauna/guest house, garden shed and other outbuildings.