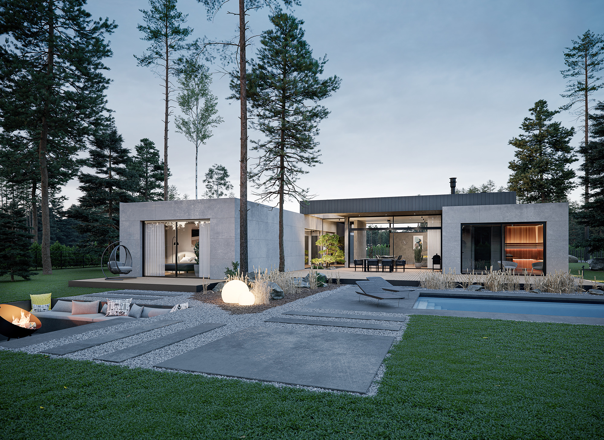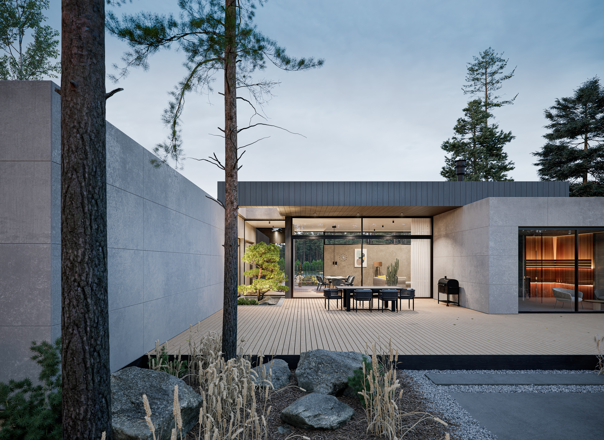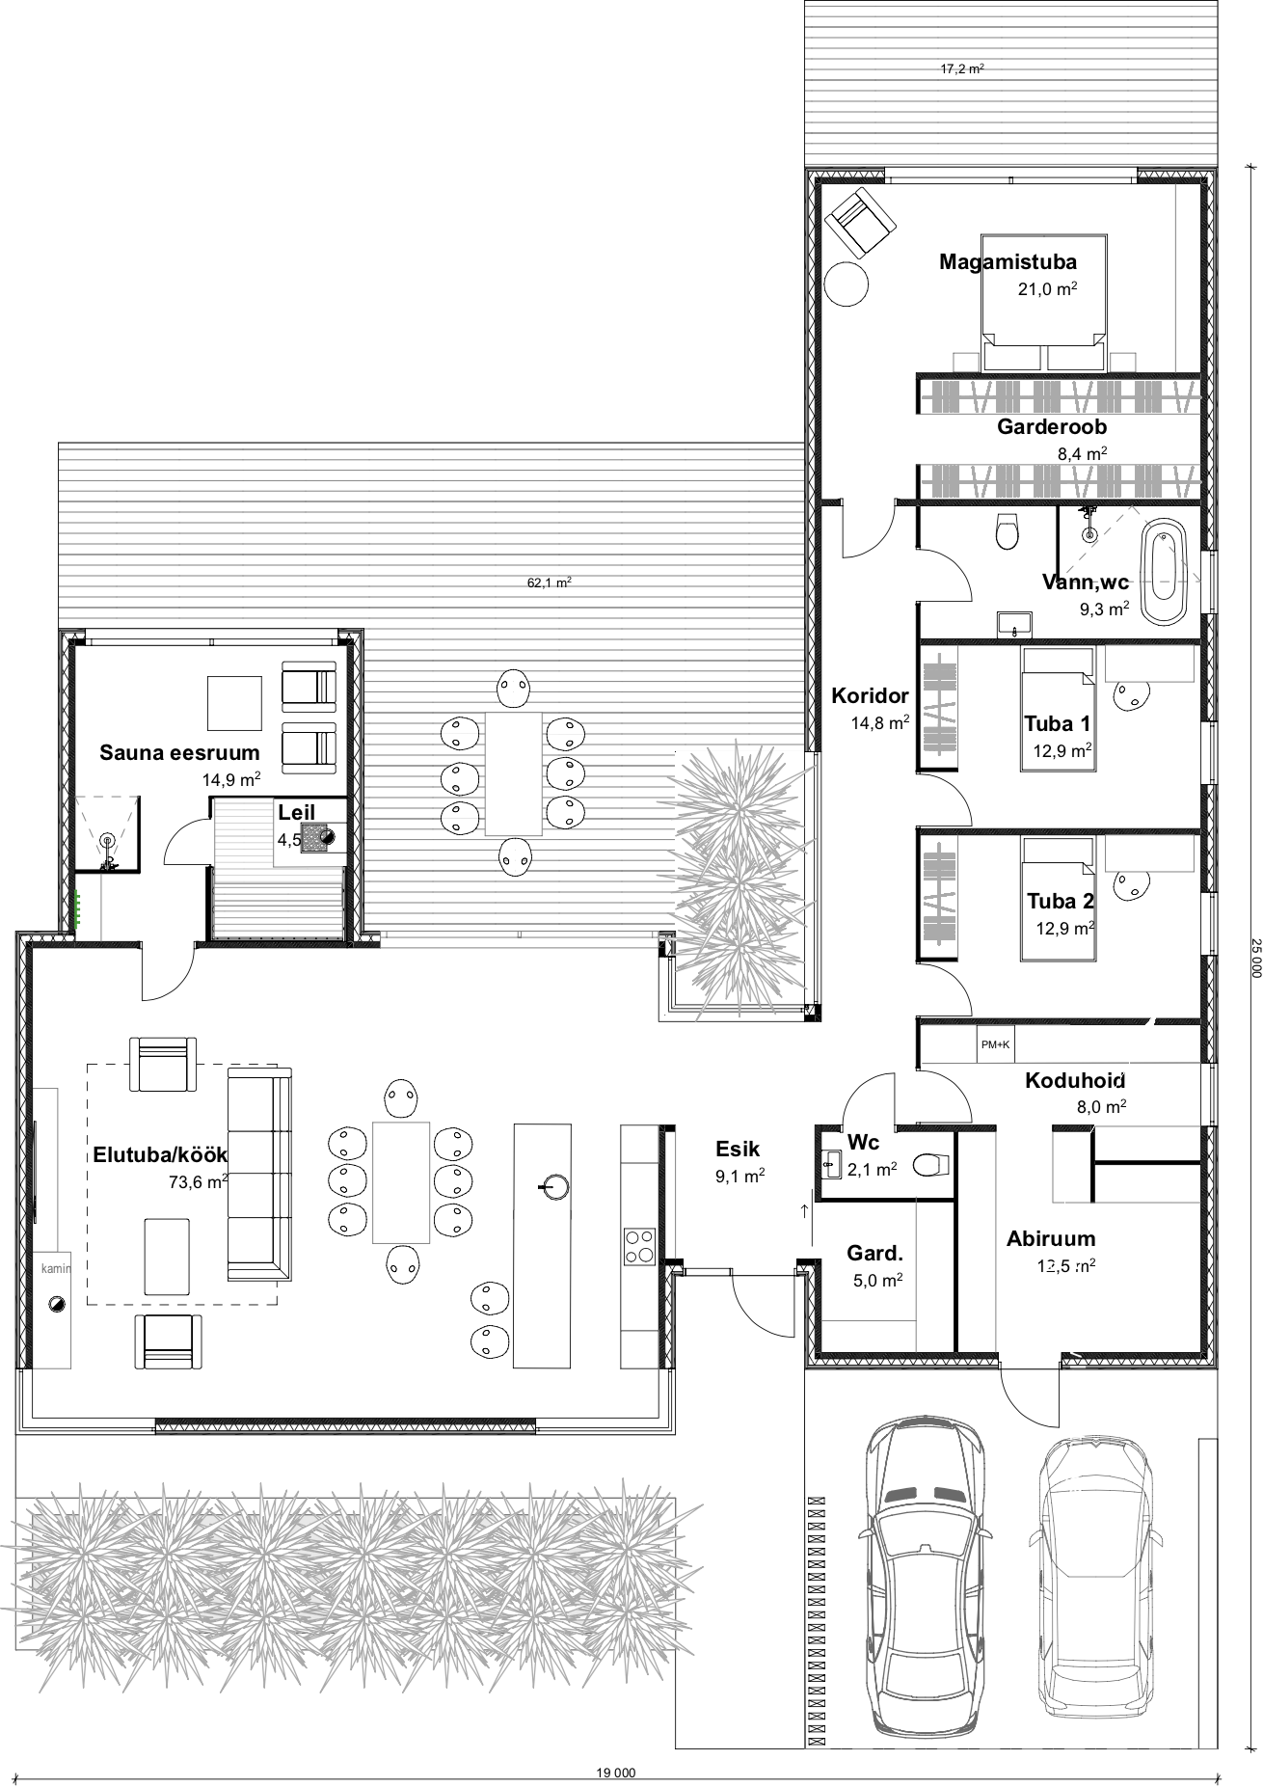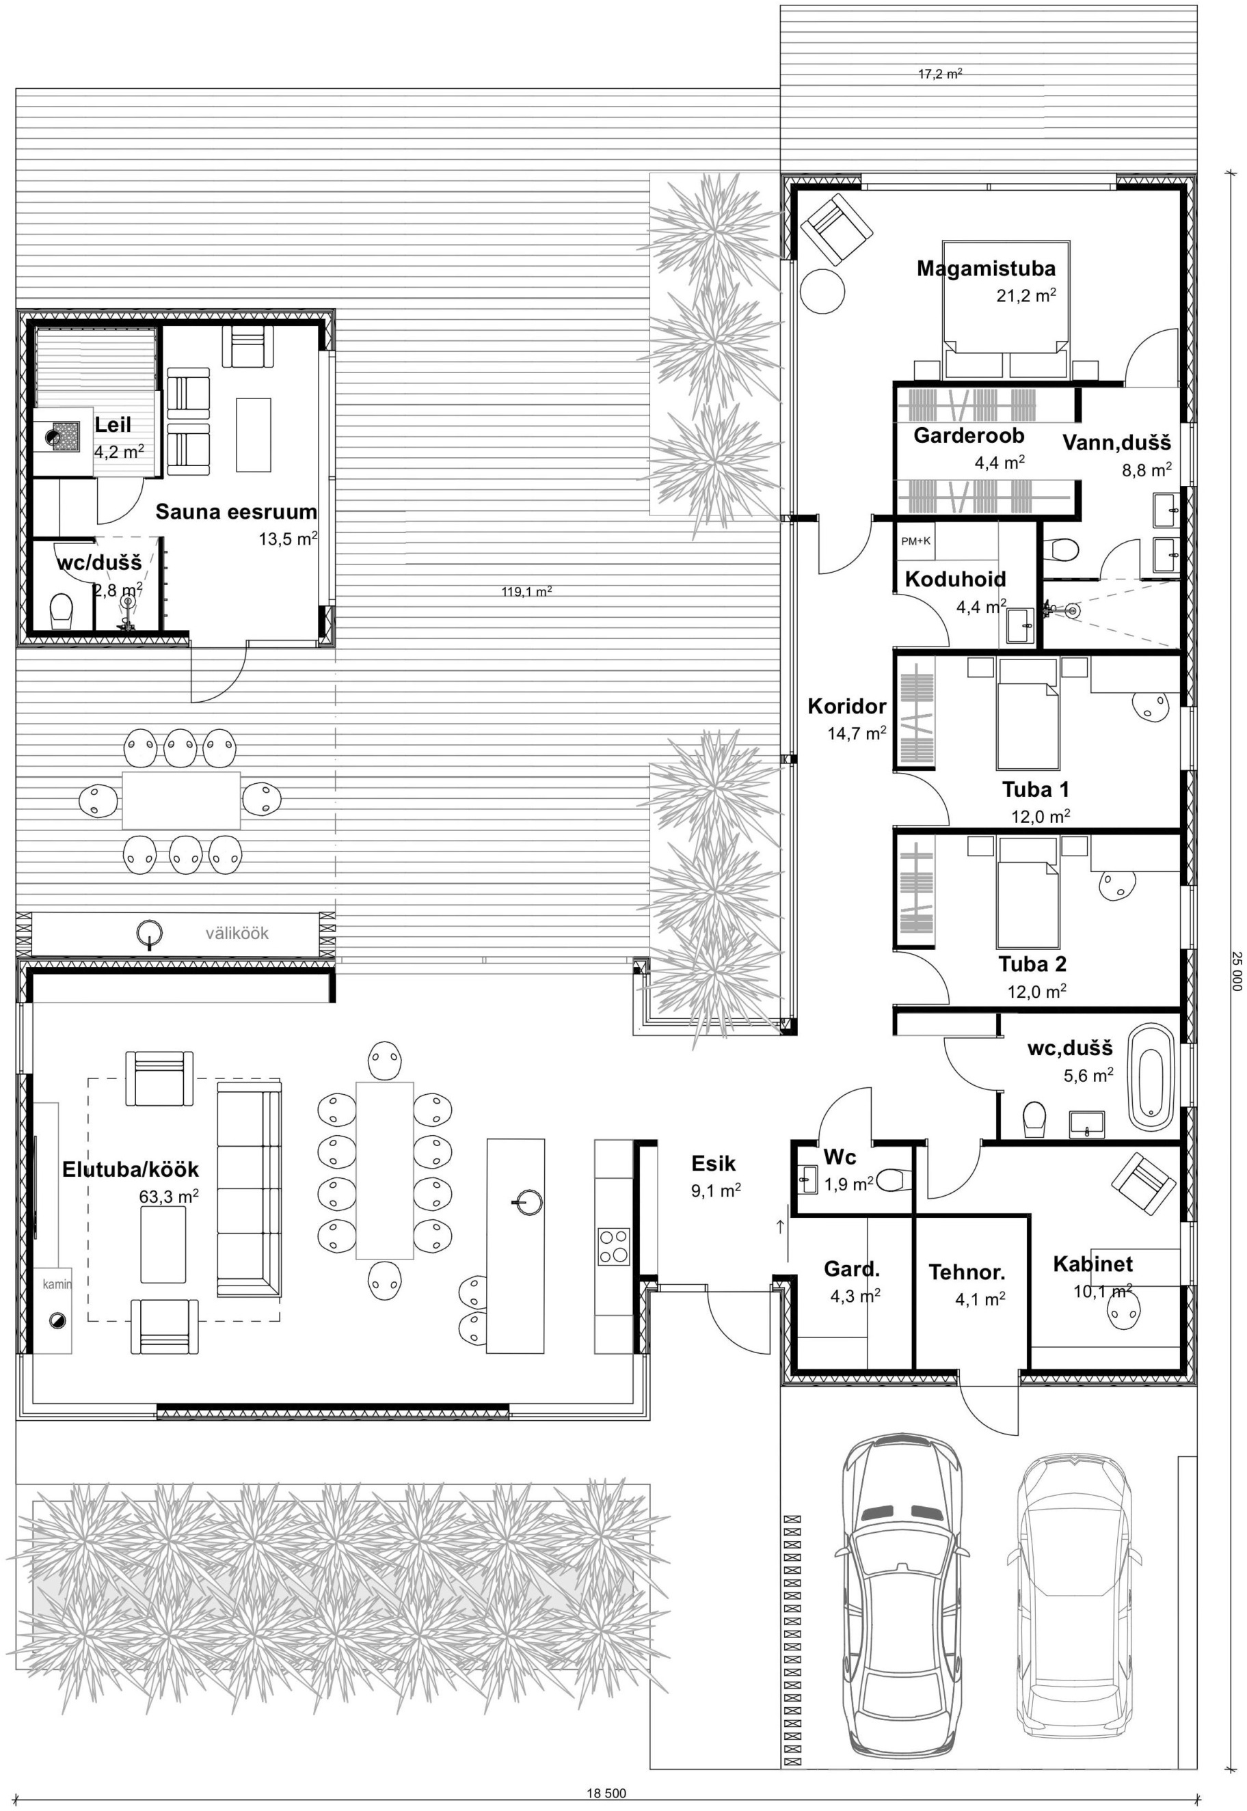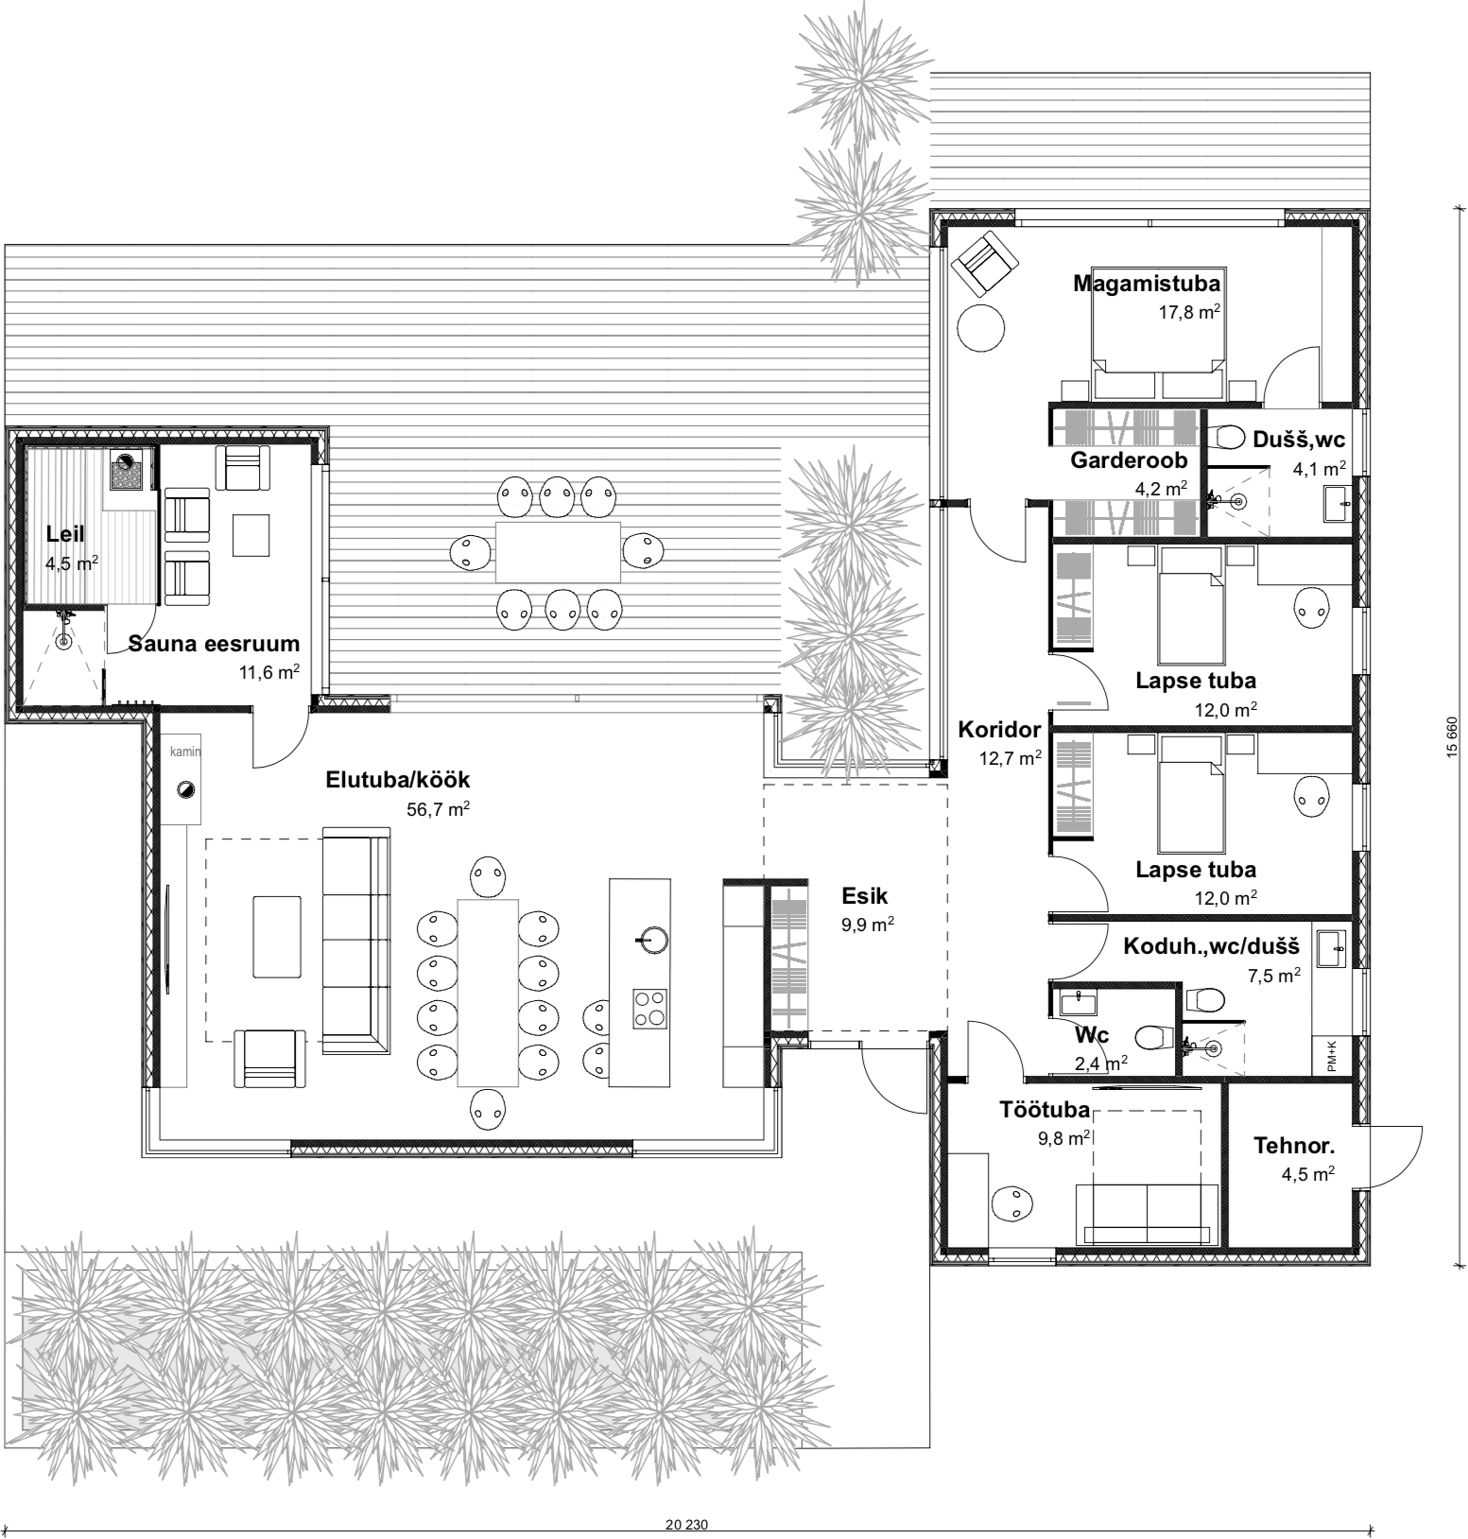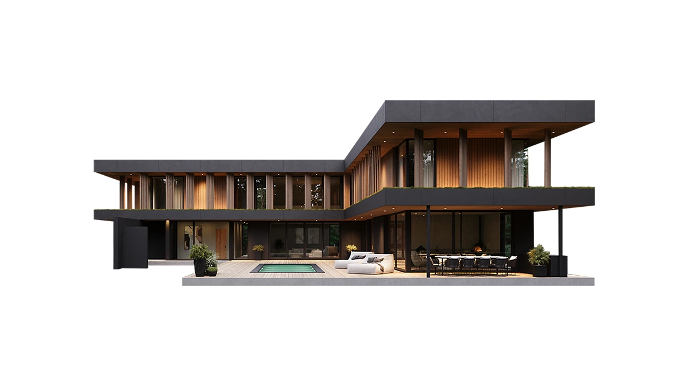

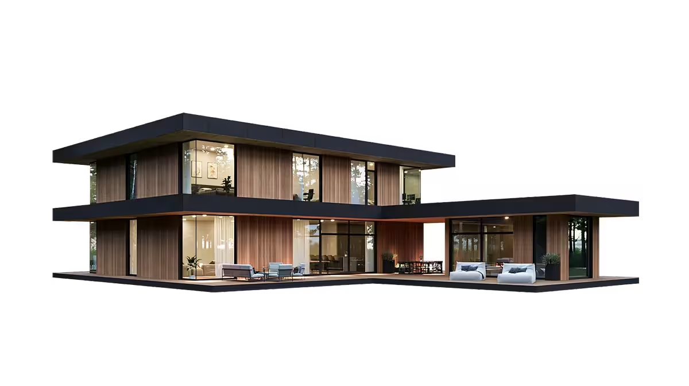
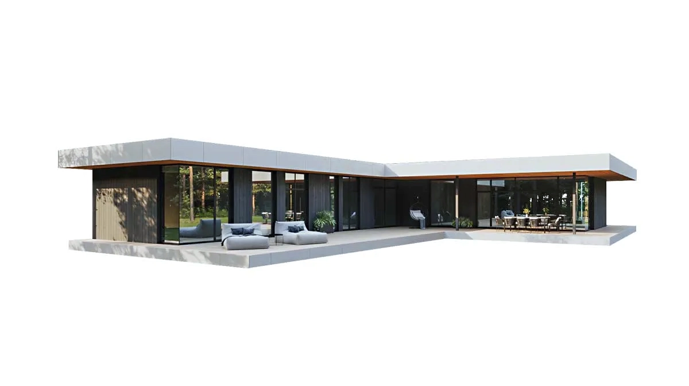
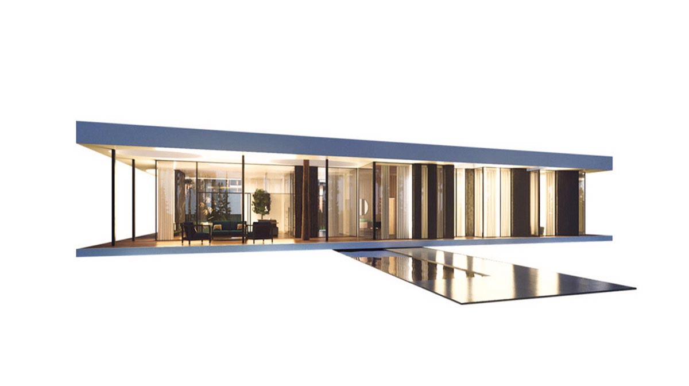
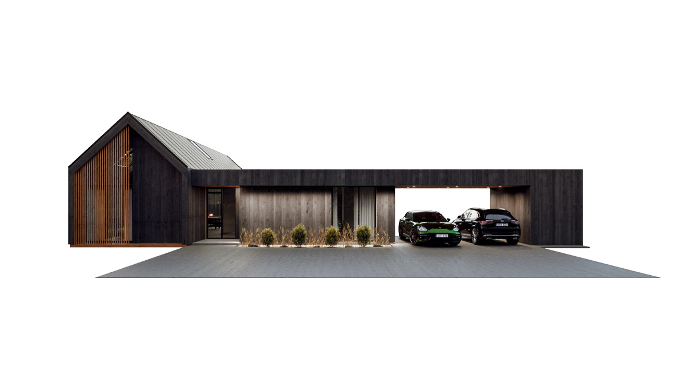
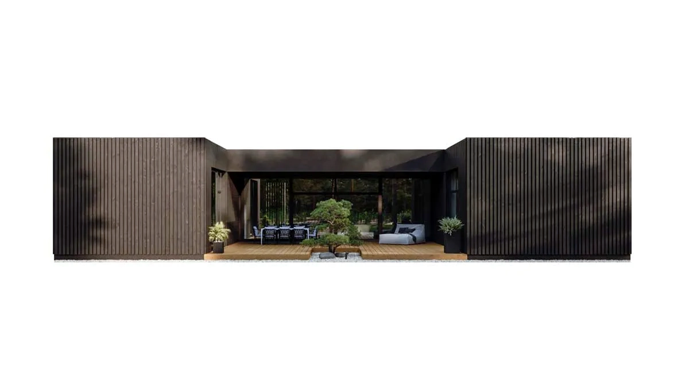
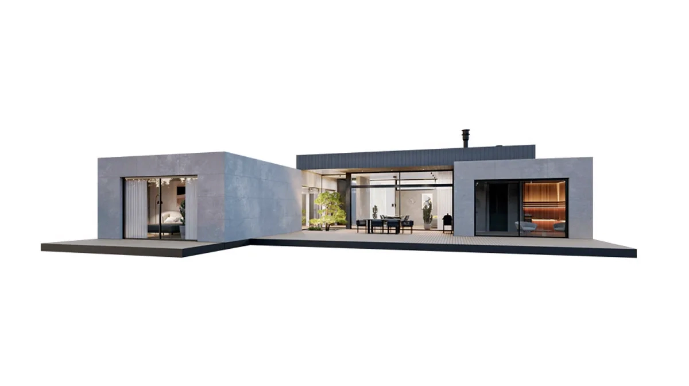
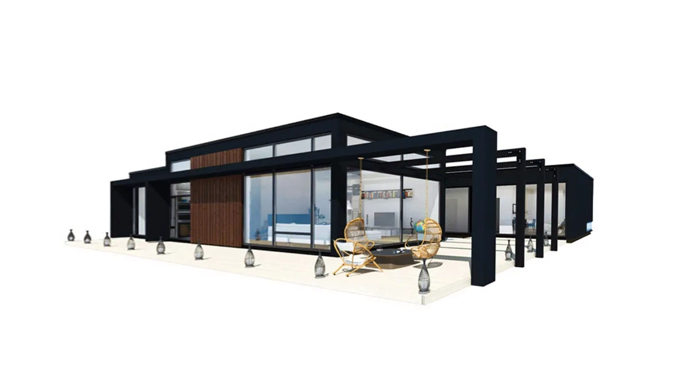
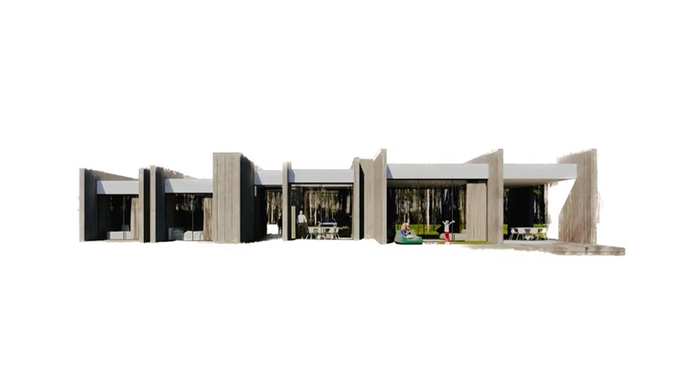
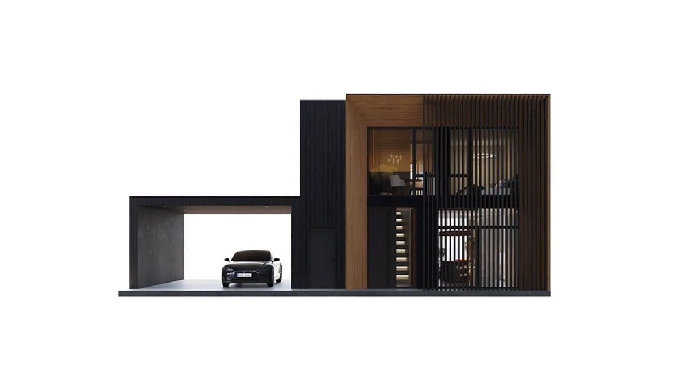
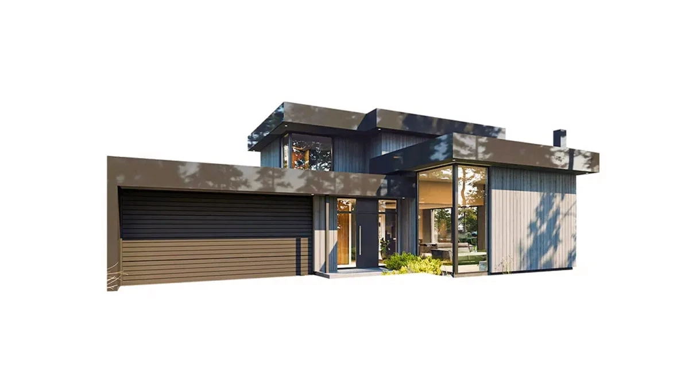
The timeless design of Norway is an ideal answer for a family that wants large expanses of glass and open views across the courtyard, but values a private garden just as much.
The living room, dining room and kitchen form one generous space with a 3.65 m ceiling, looking out over the courtyard through large sliding glass walls that open up easily in fine weather to join the interior to the terrace.
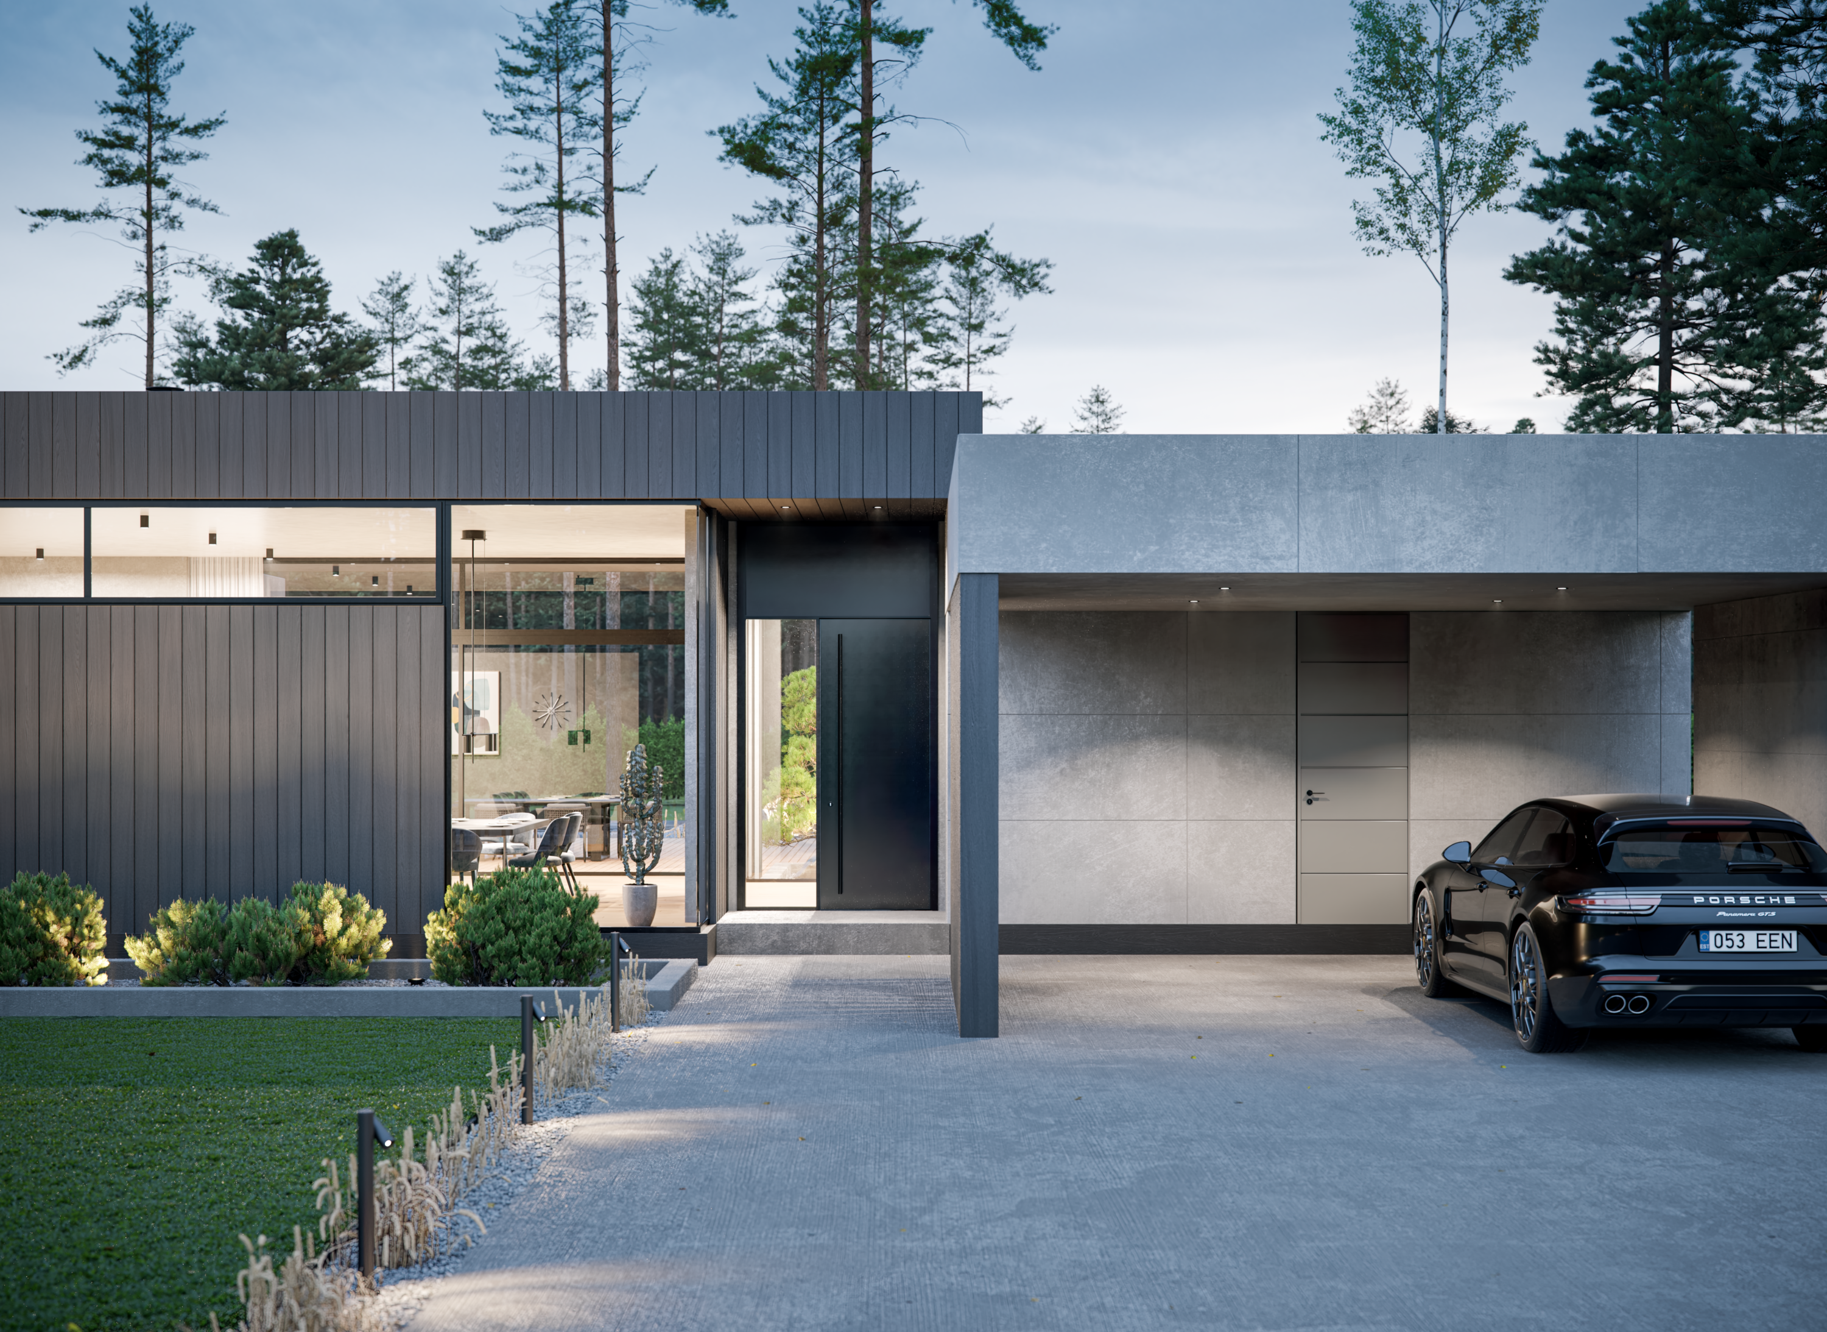
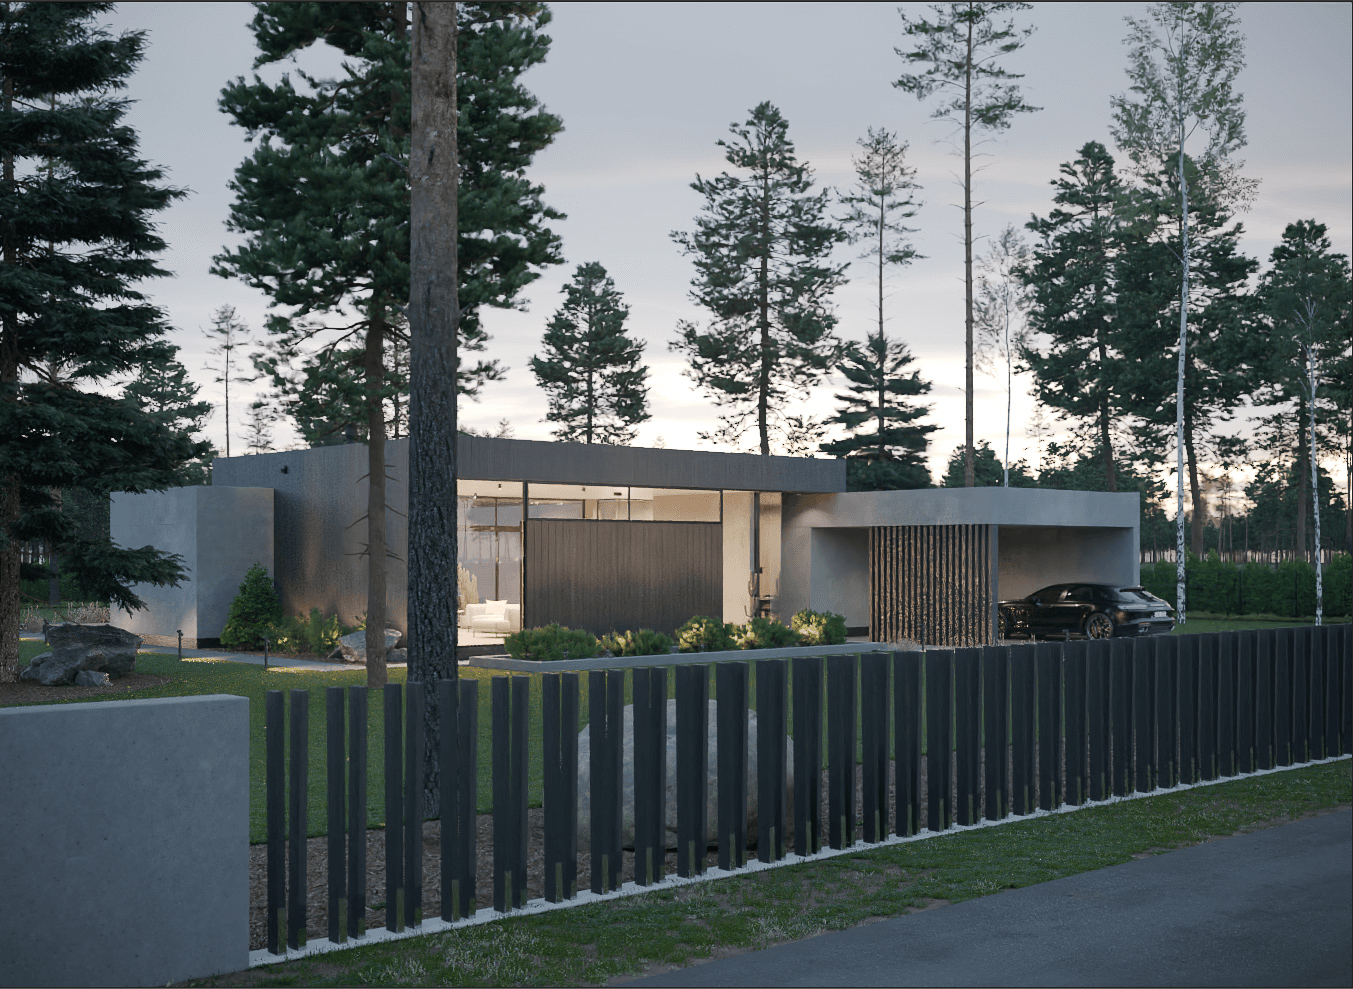
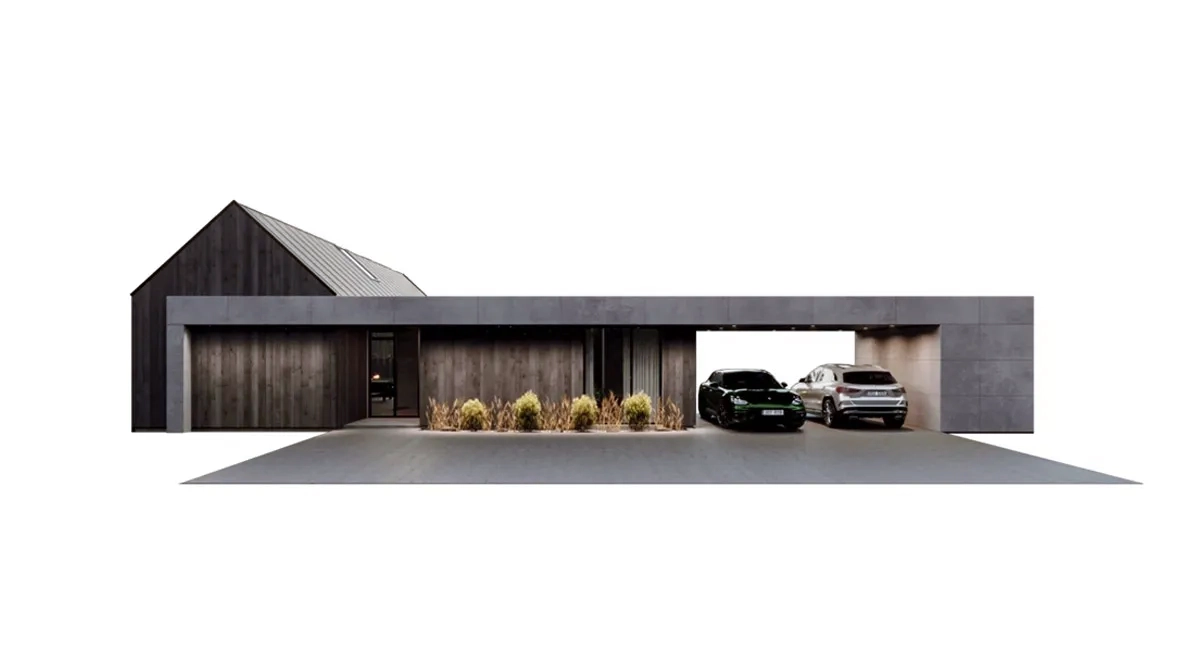
The layout separates the living and sleeping areas, and the sauna can be planned either as an annexe or as a free-standing building. The building is finished in a timeless pairing of concrete and timber.
The house can be ordered in the size, bedroom count and layout that suit you. For every house we also offer a garage, carport, sauna/guest house, garden shed and other outbuildings.