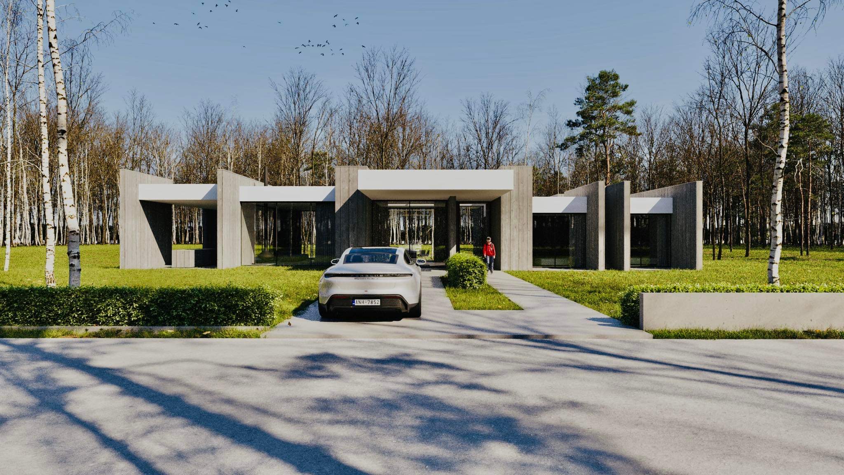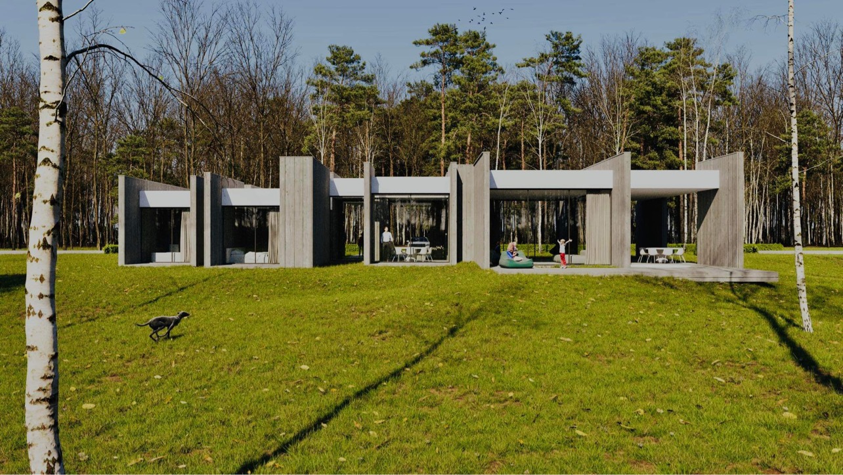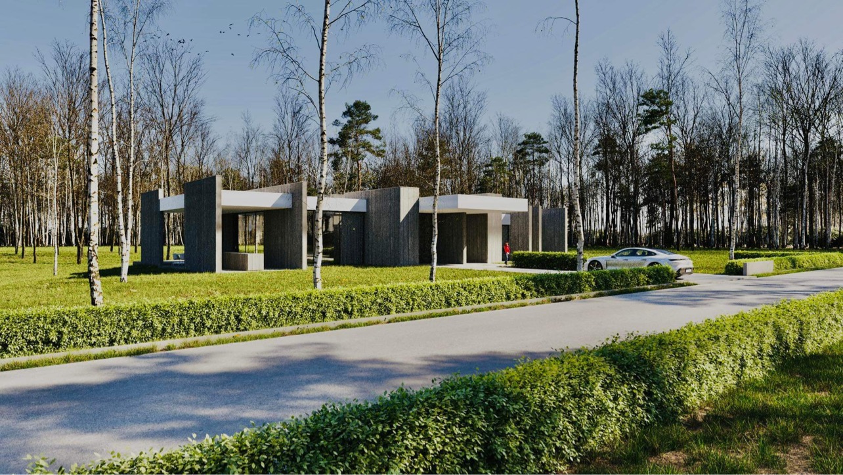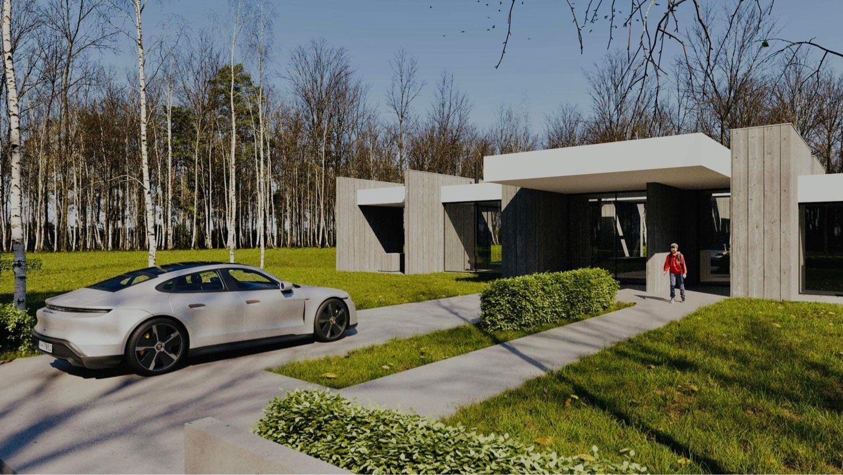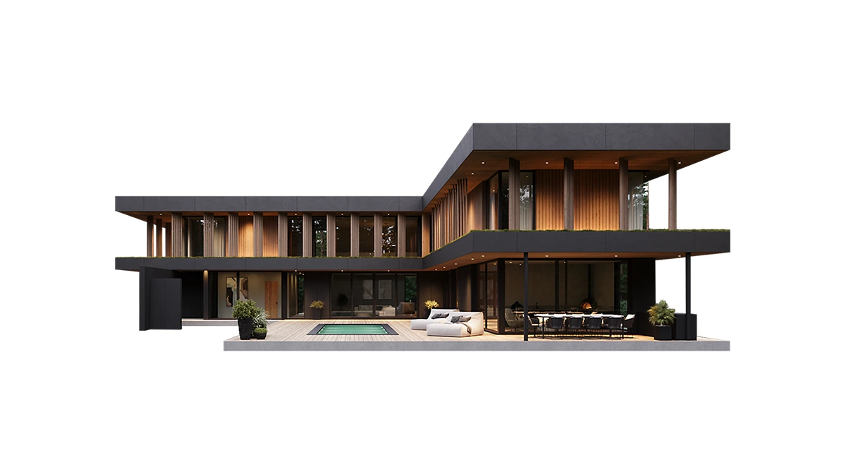

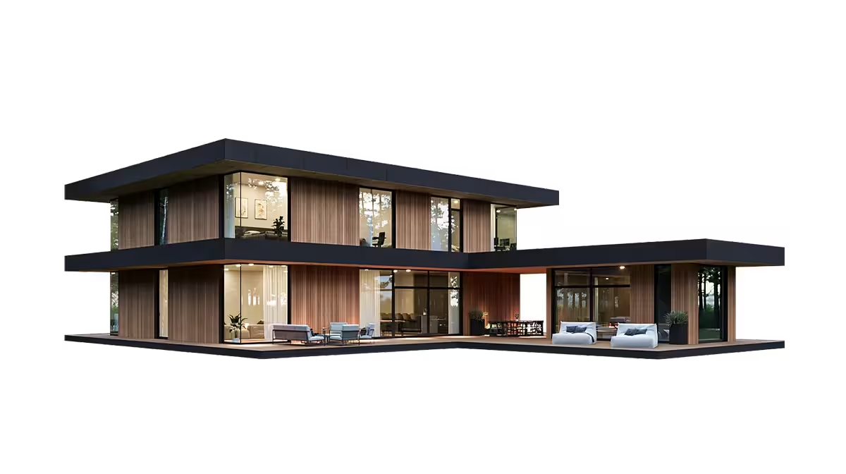
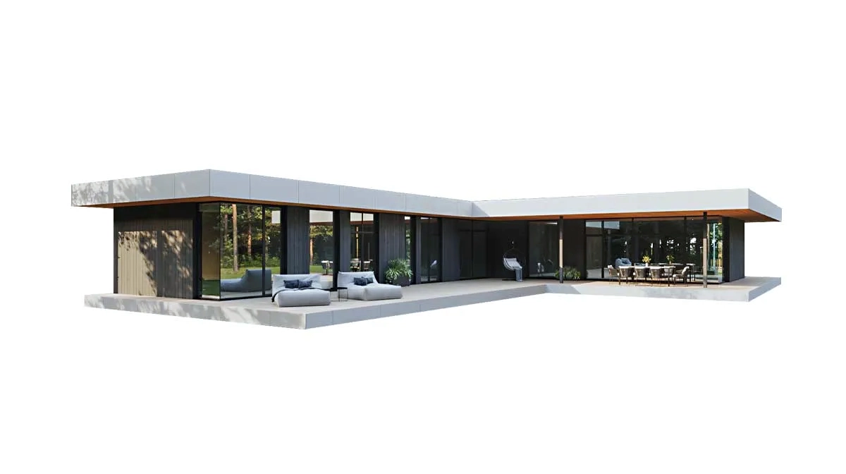
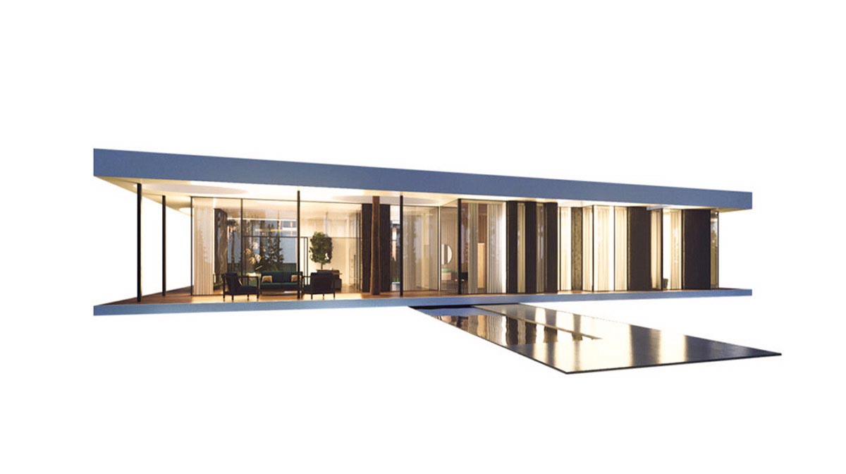
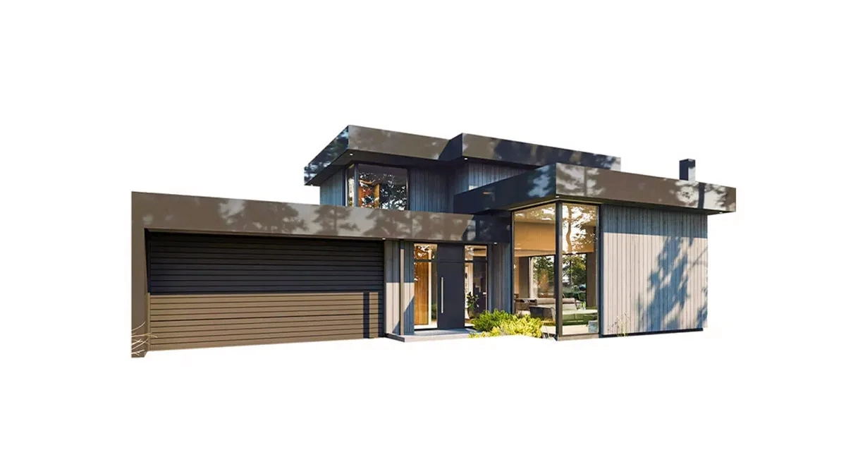
Spain has a distinctive and memorable architectural language, one that thinks beyond convention and plans space organically. It stands out for its large glass walls and timeless functionalist architecture.
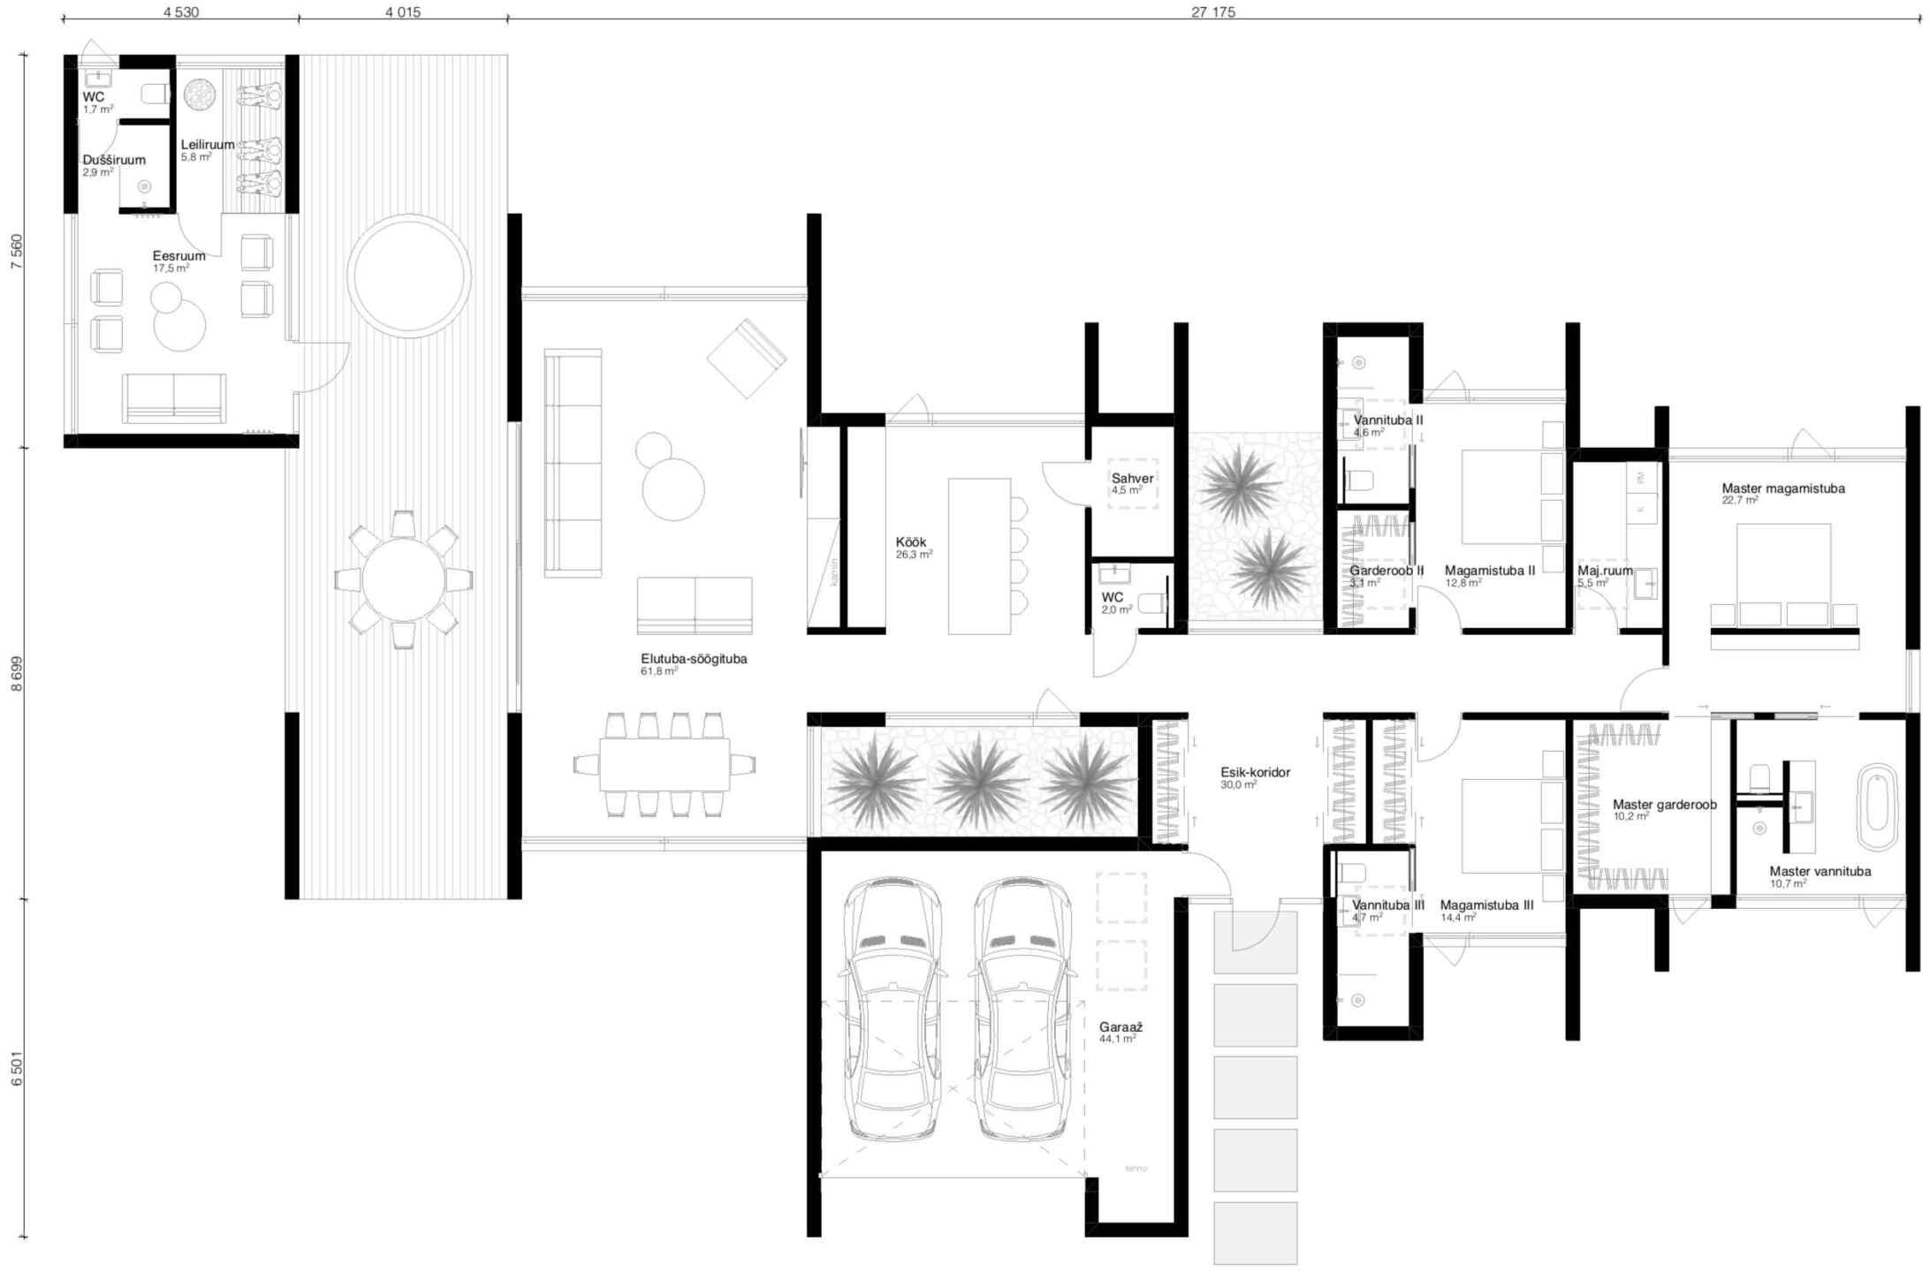
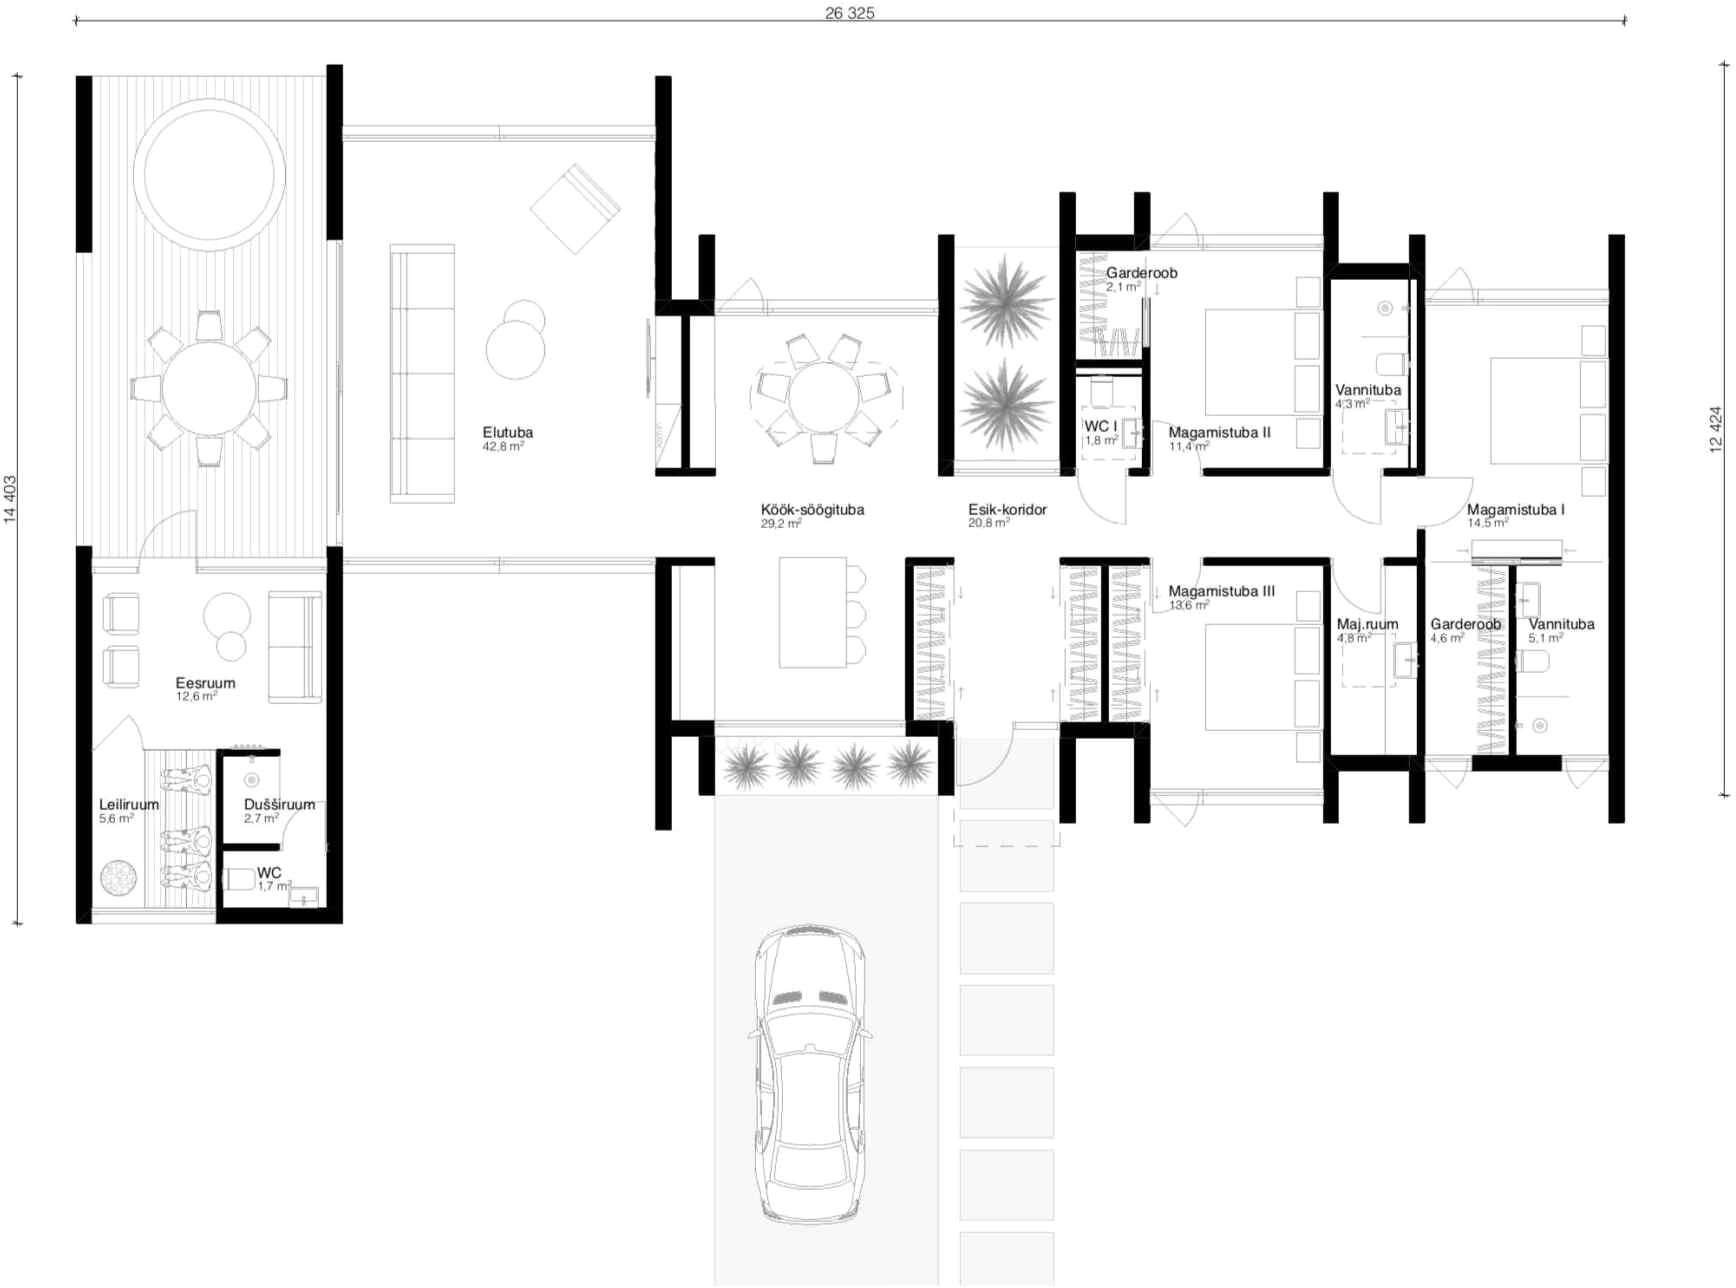
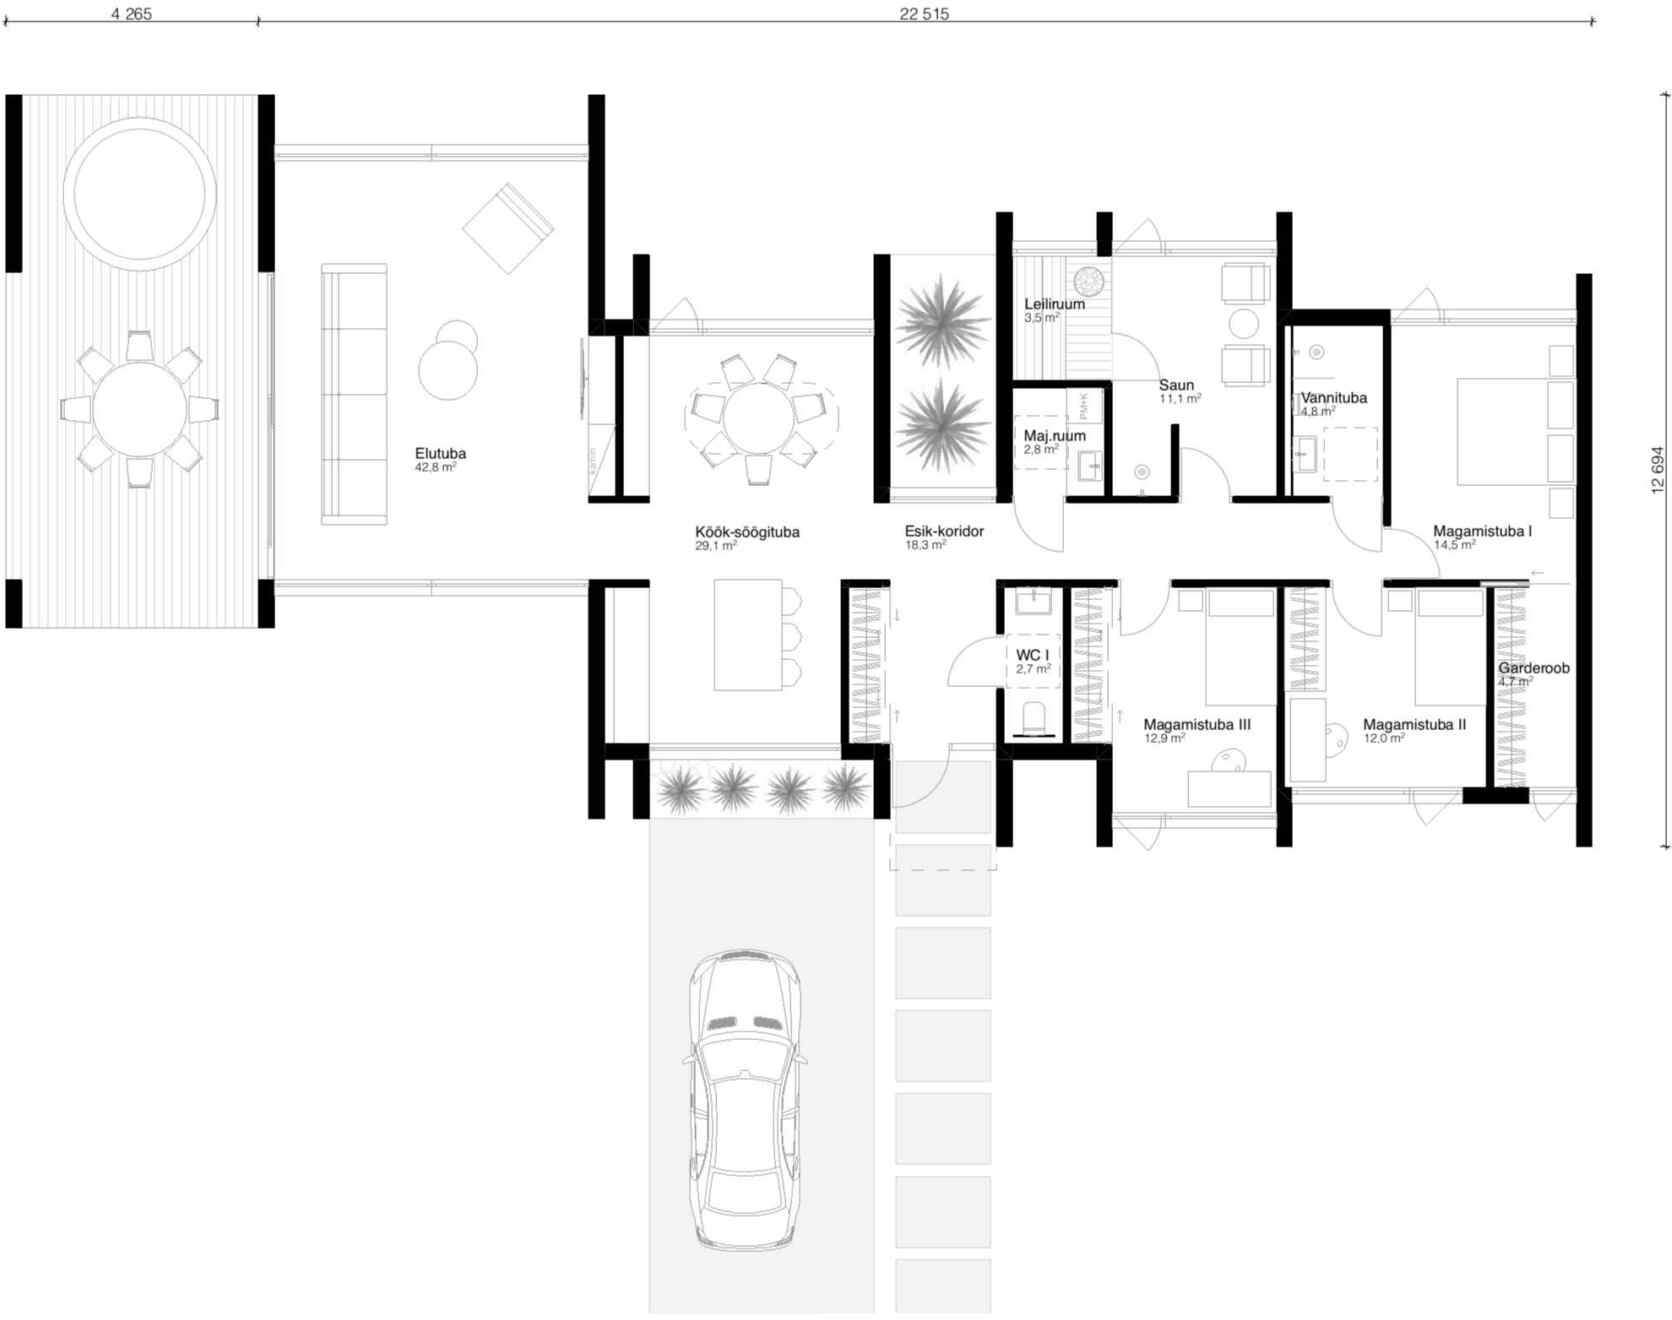
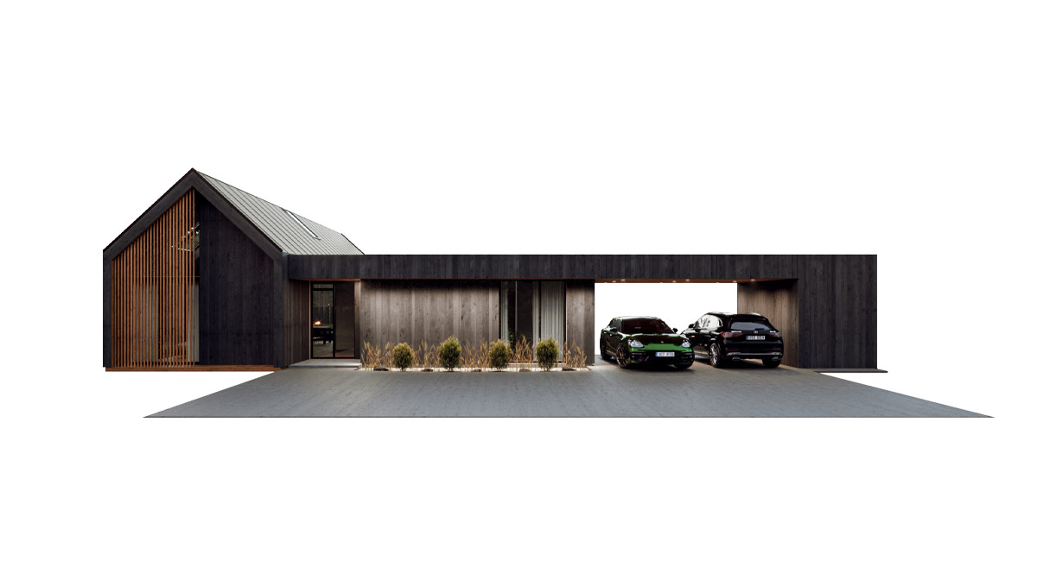
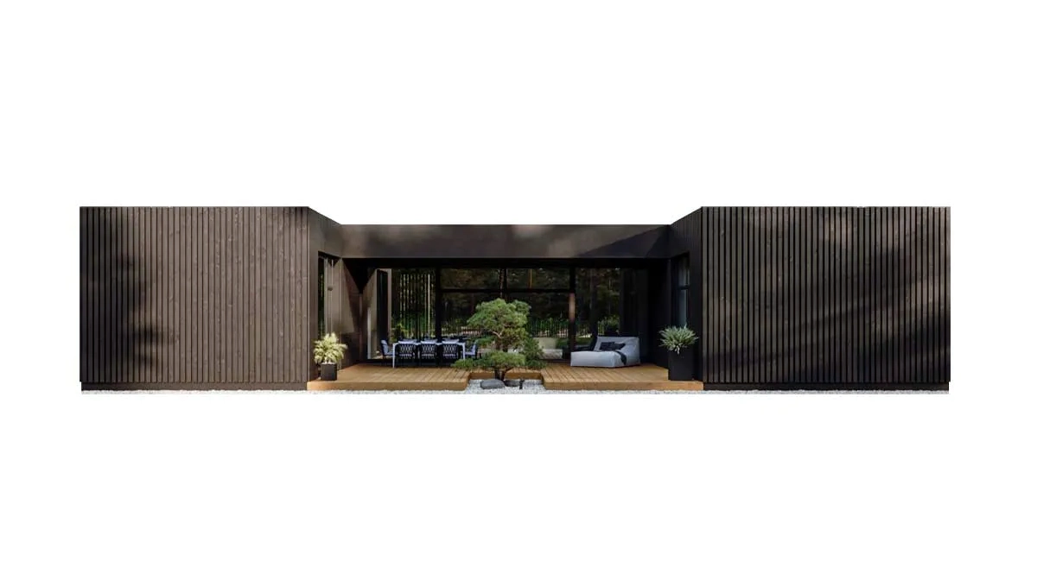
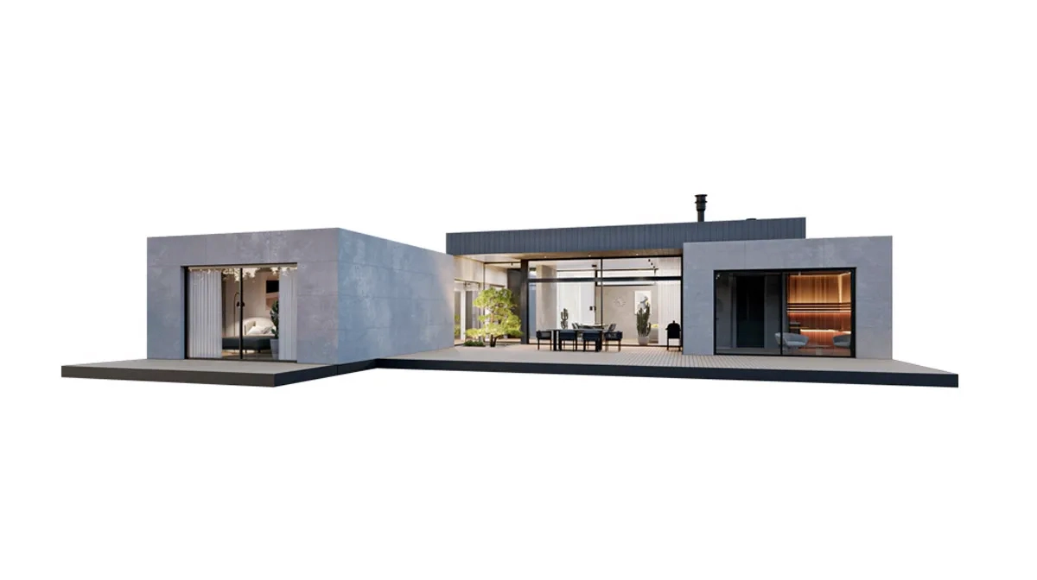
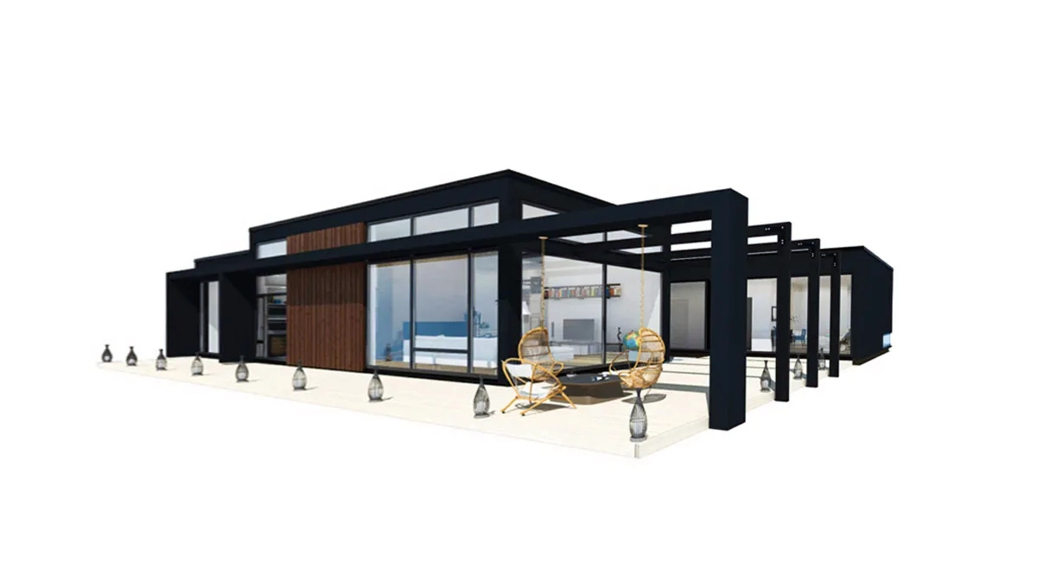
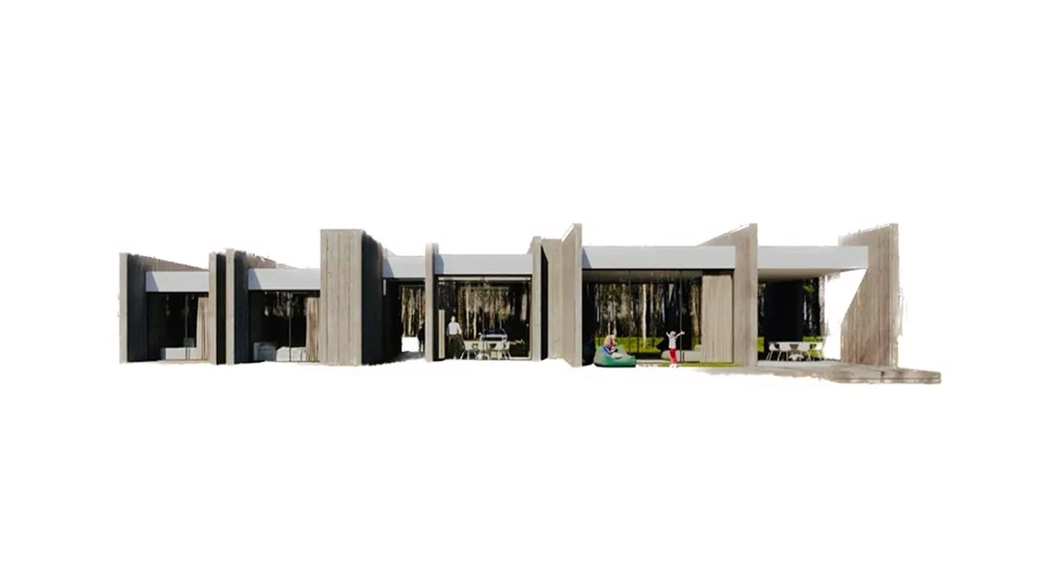
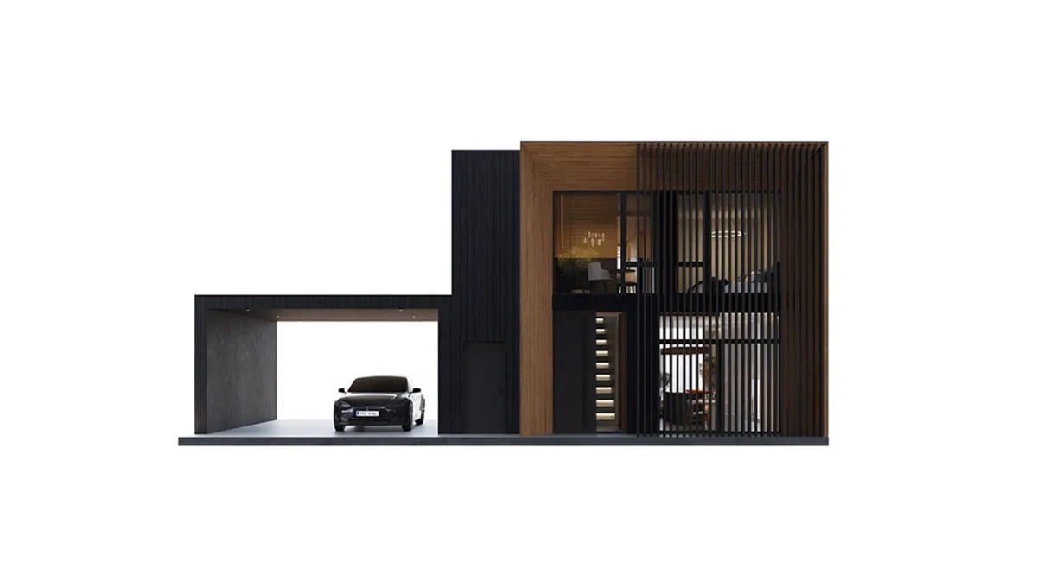
The house is composed of articulated volumes, each with its own function, arranged around open views of a landscaped courtyard. Large sliding glass walls open up in good weather, connecting the interior with the terrace. Outside, the building combines a timeless timber façade with pale fibre-cement panels.
Ceilings run to 3 m, 3.3 m or 3.8 m throughout, making the house both spacious and bright. The layout separates the living and sleeping areas, and the sauna can be placed inside the house, alongside it, or in a building of its own.
Spain was developed in collaboration with the renowned Tamizo Architects.
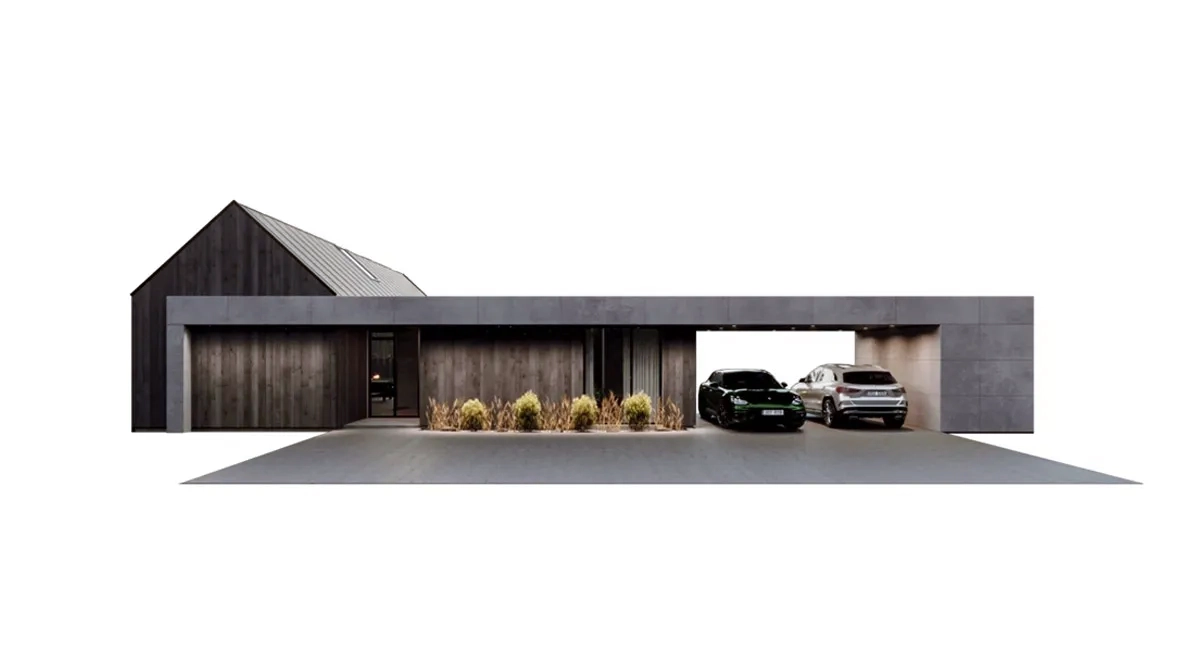
The house can be ordered in the size, bedroom count and layout that suit you. For every house we also offer a garage, carport, sauna/guest house, garden shed and other outbuildings.