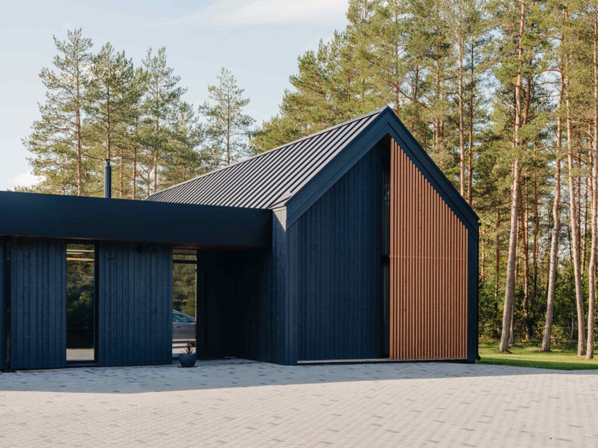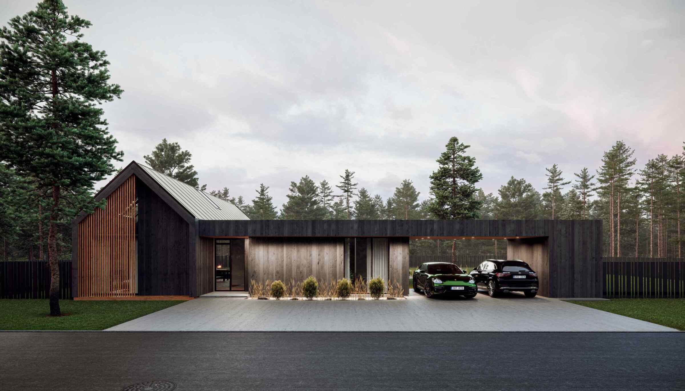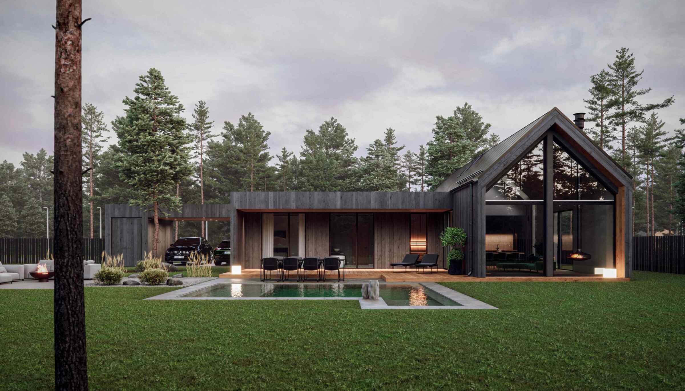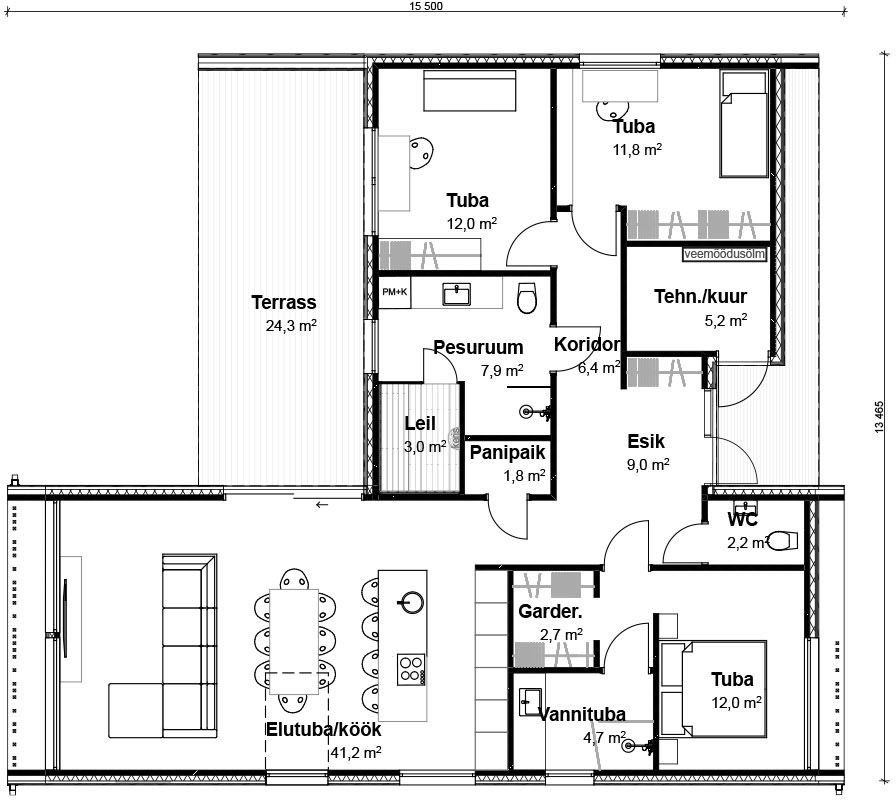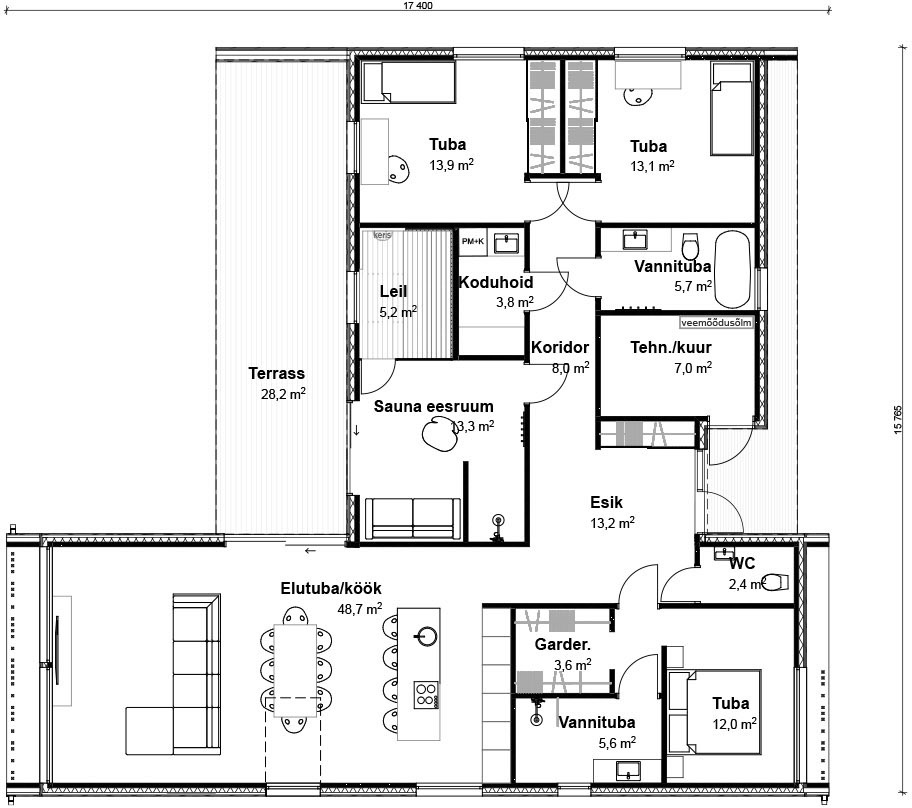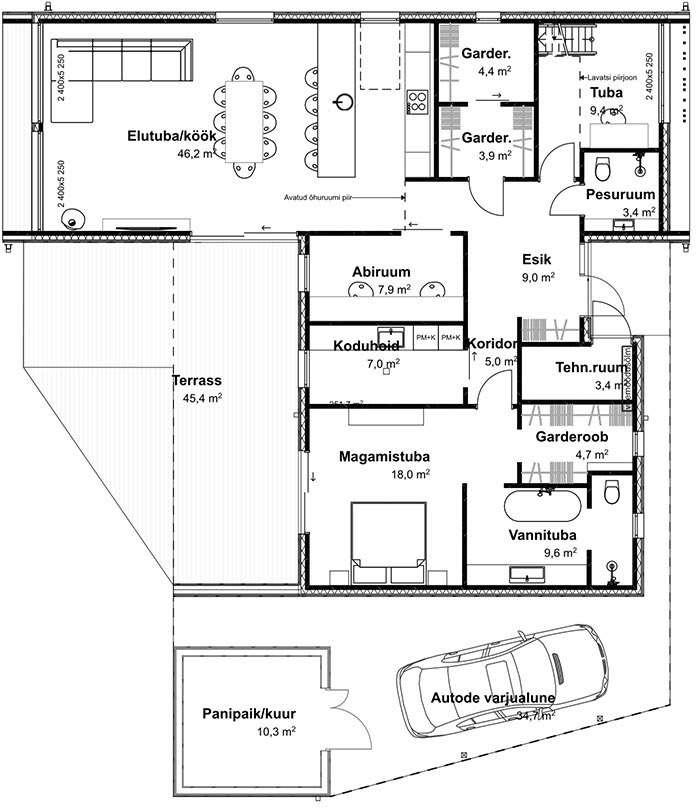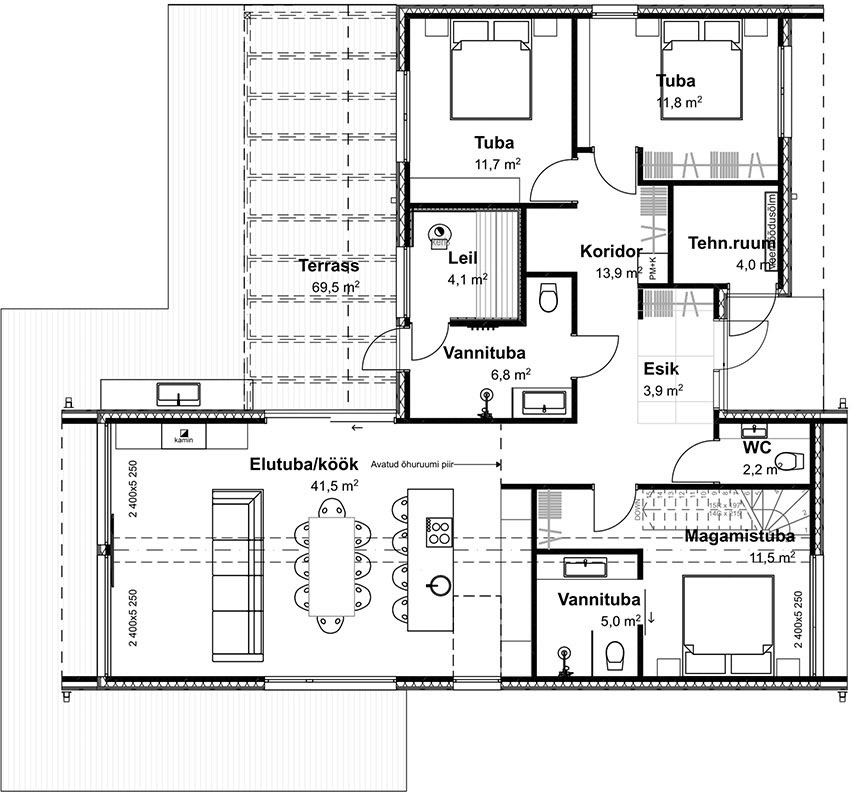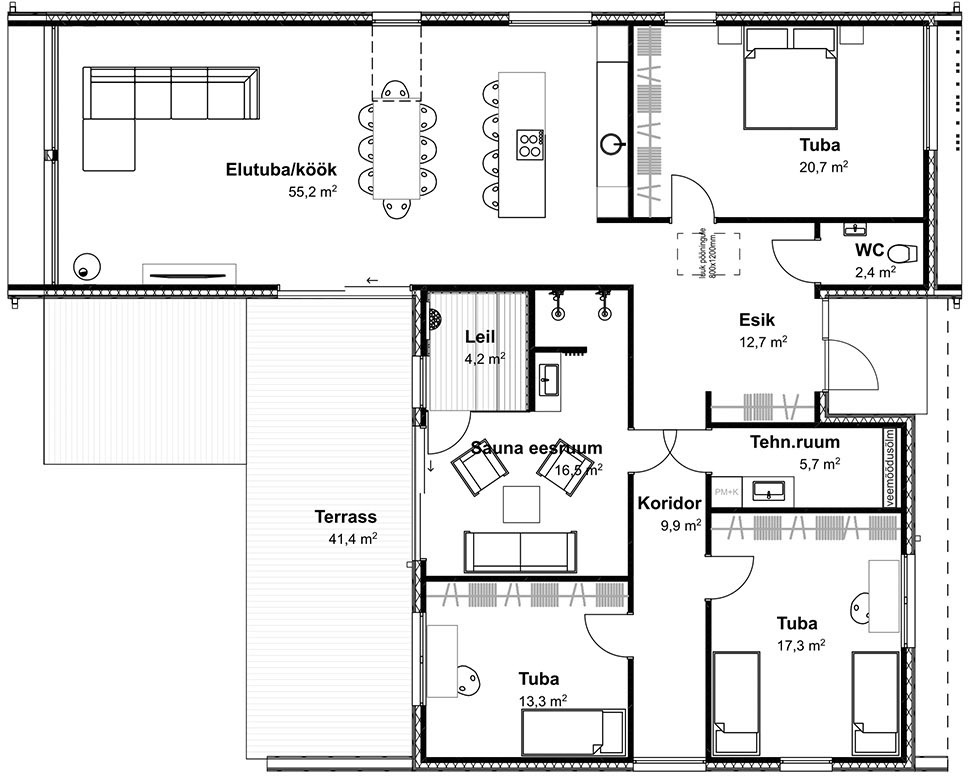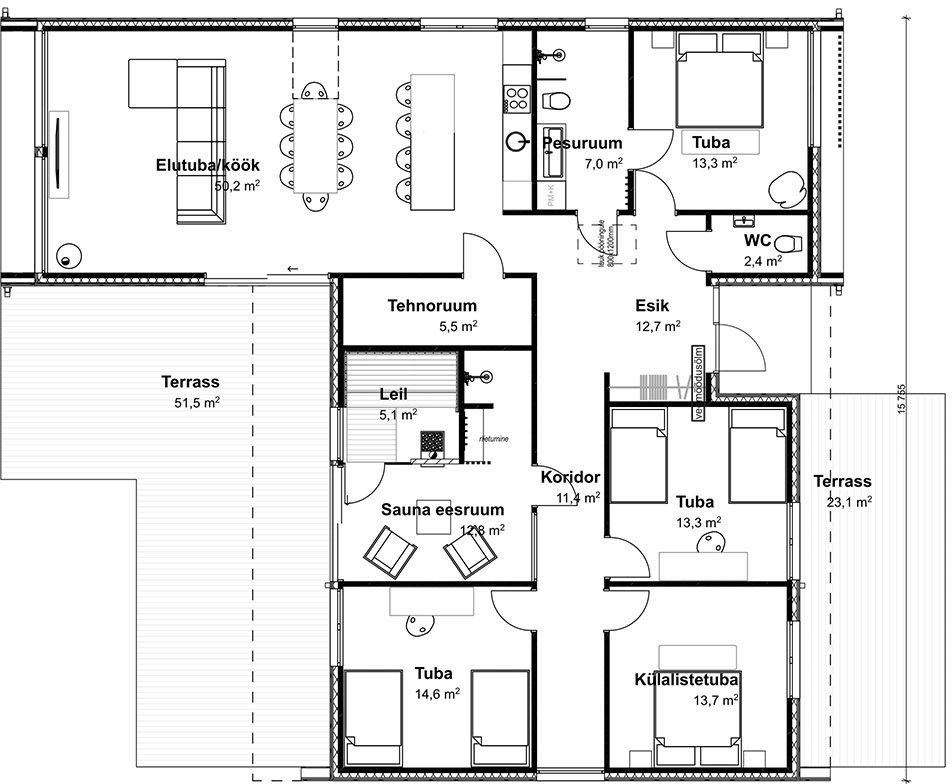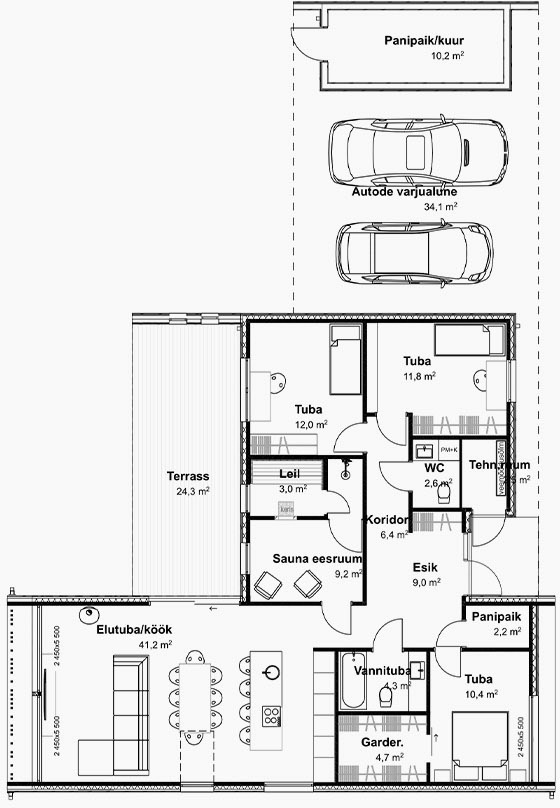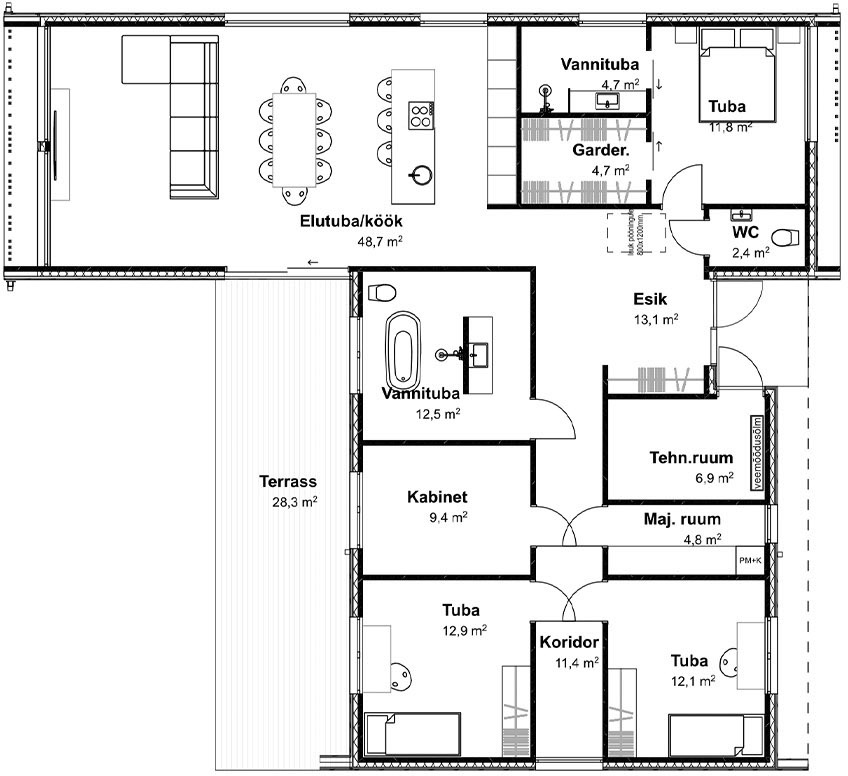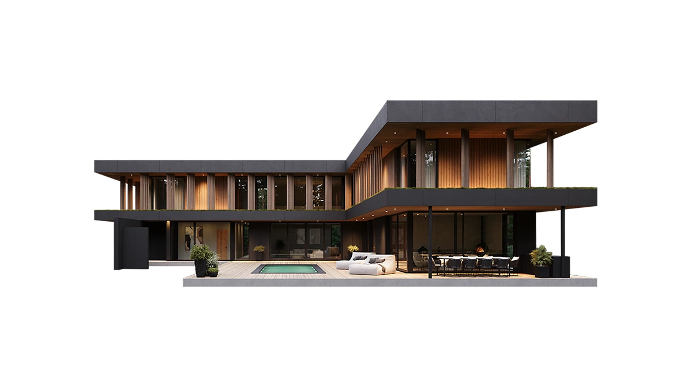

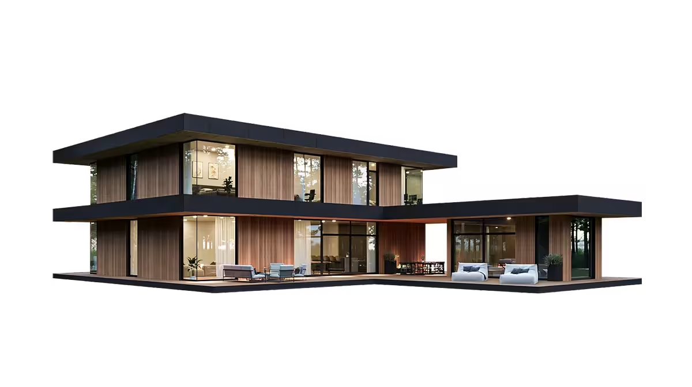
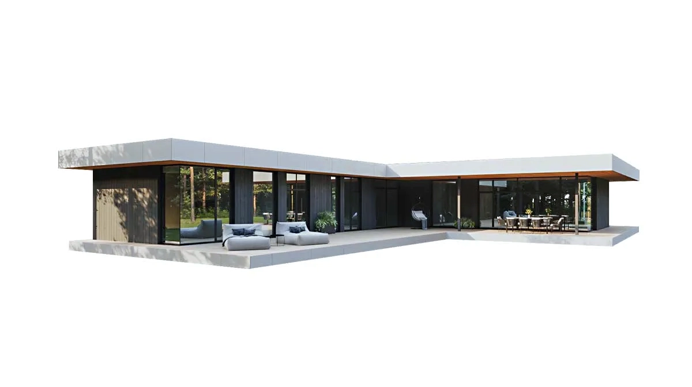
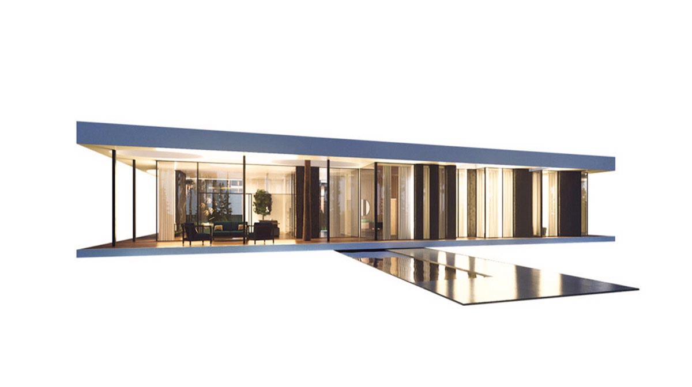
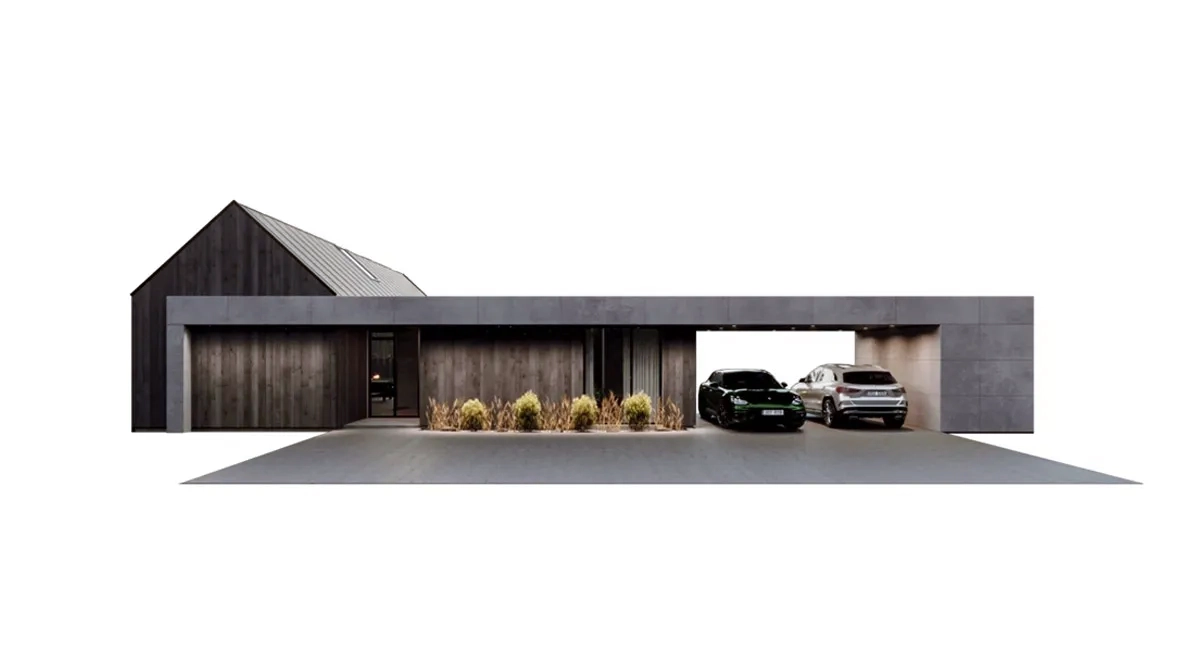
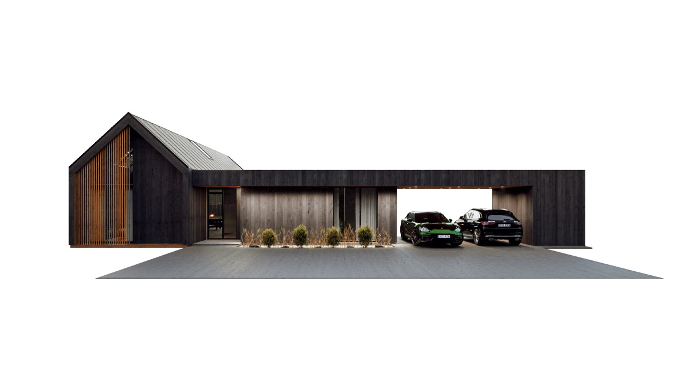
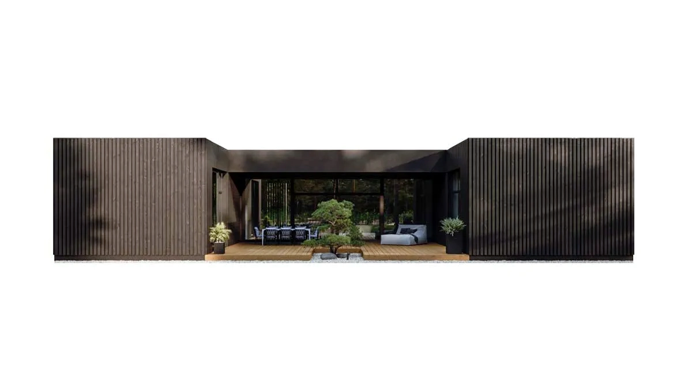
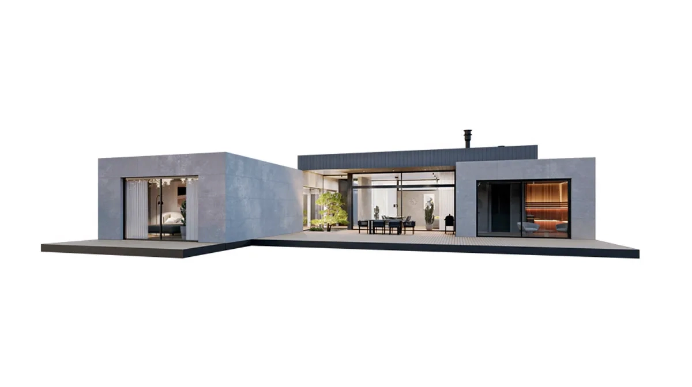
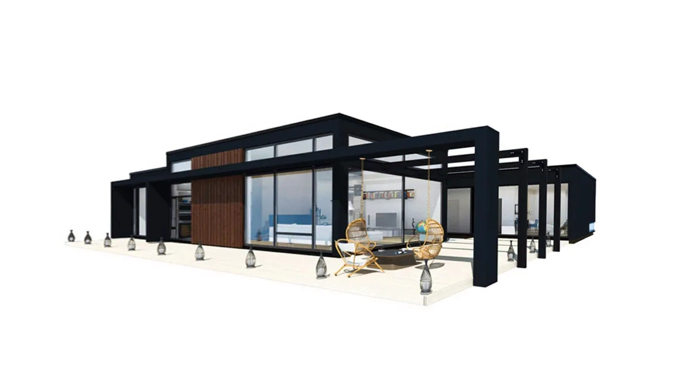
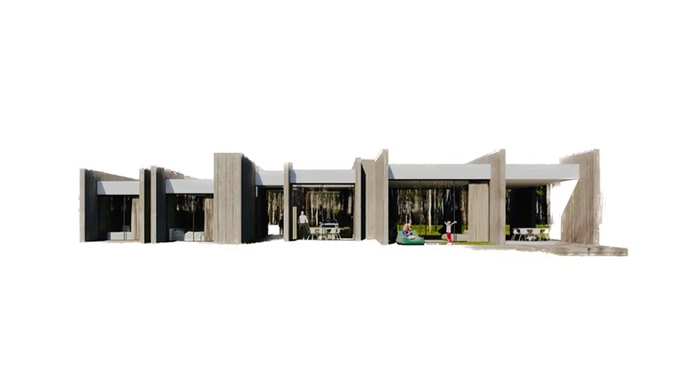
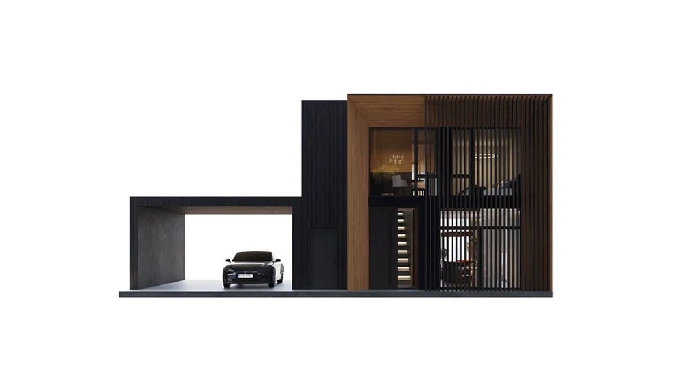
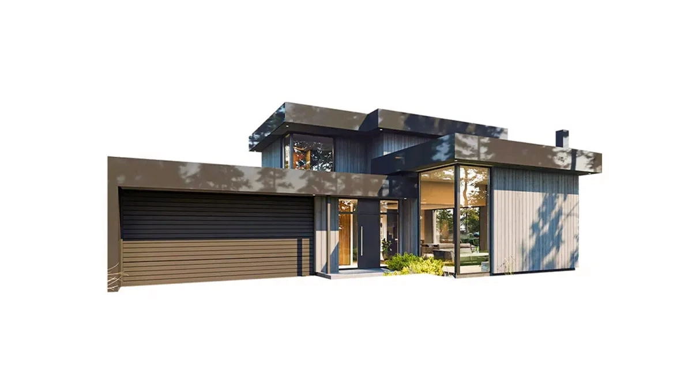
Iceland is a spacious home with high ceilings, large glass walls and a functional layout that brings together everything you value in a modern house. It reads as two buildings in one: a taller volume with a gable roof and no eaves, holding the living room and main bedroom, and a lower volume for the sauna and children’s rooms.
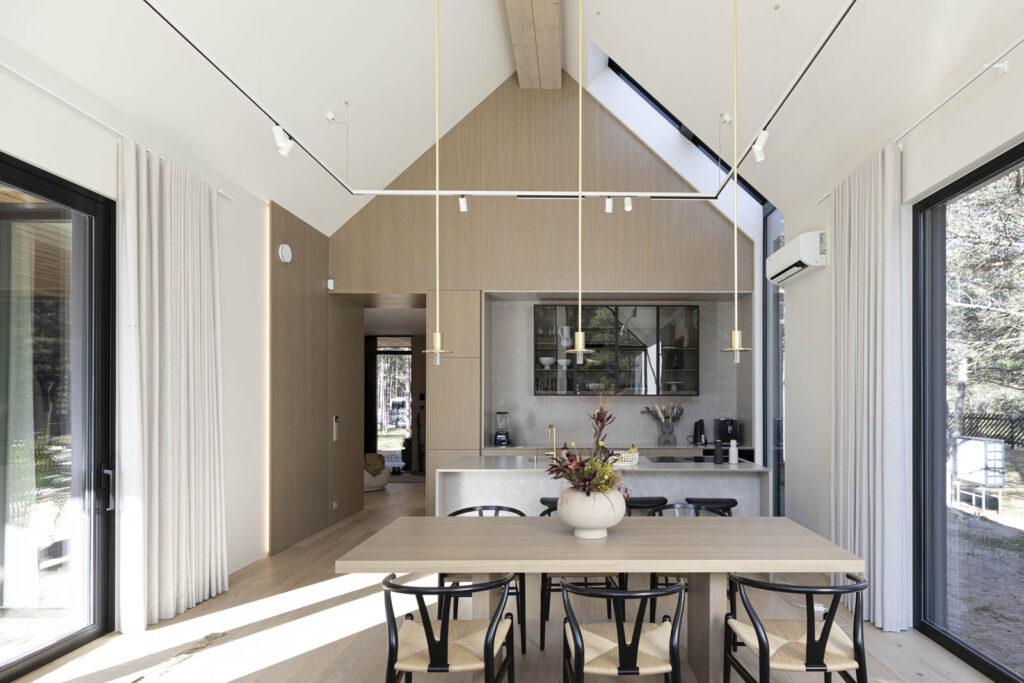
At the heart of the house are the living room, dining room and kitchen, rising to over 5 m and framed by a large glass wall that fills the space with light. Beside the dining table sits a distinctive window that does not stop at the wall but carries on up into the roof. Timber battens set in front of the glazing offer privacy and shade from strong sunlight.
The house can be built to a size and layout that suits you. For every house we also offer a garage, carport, sauna/guest house, garden shed and other outbuildings.