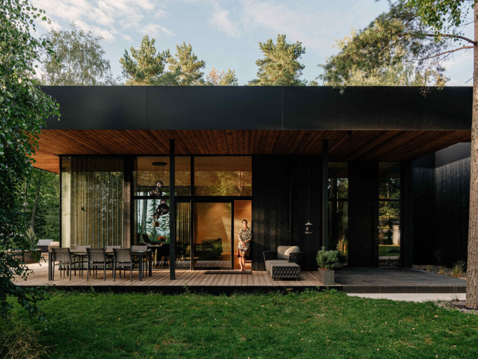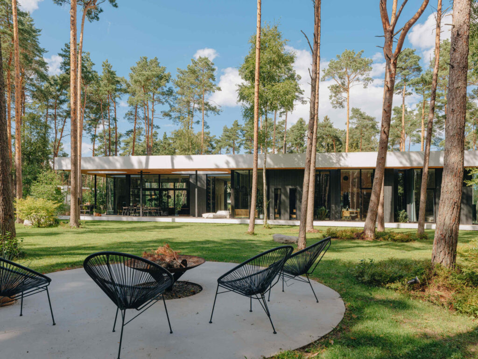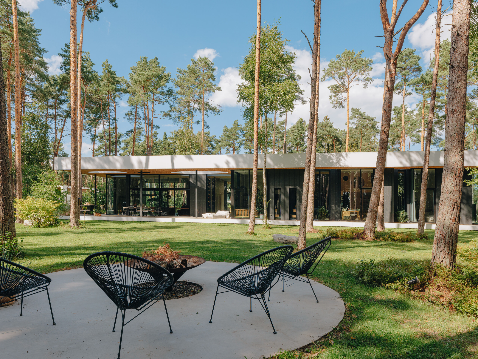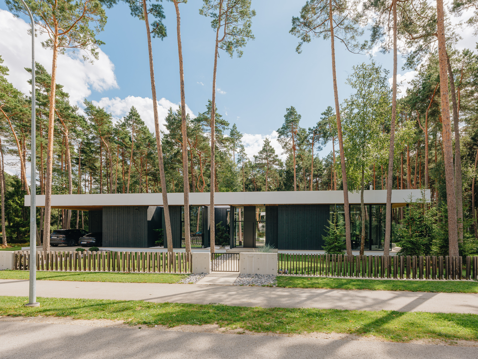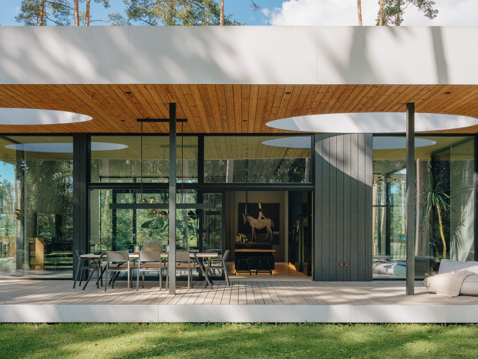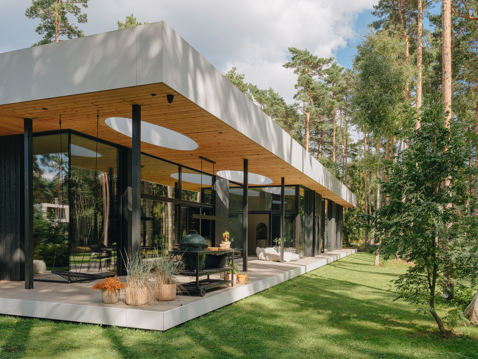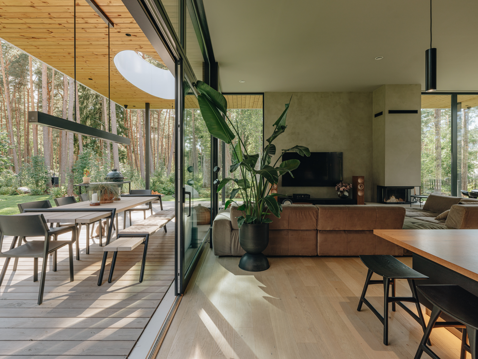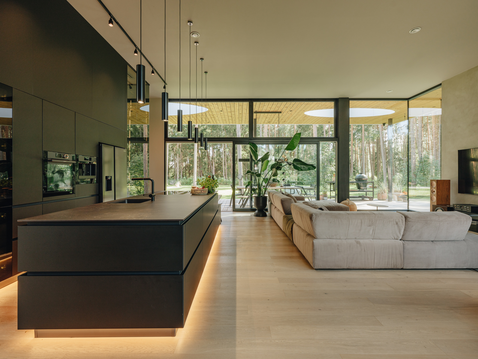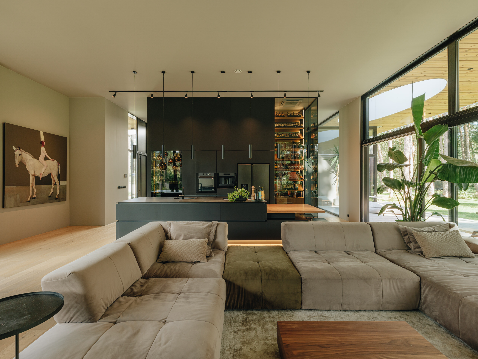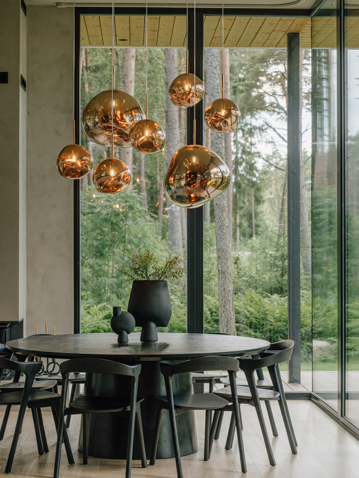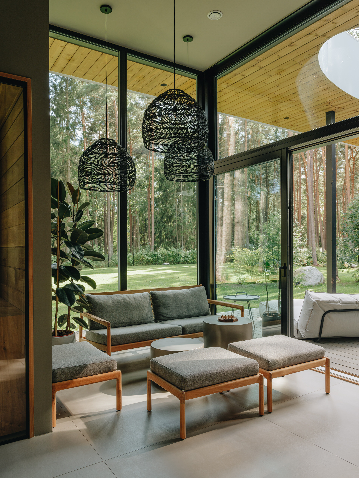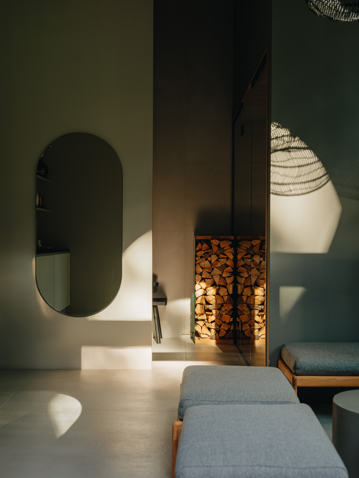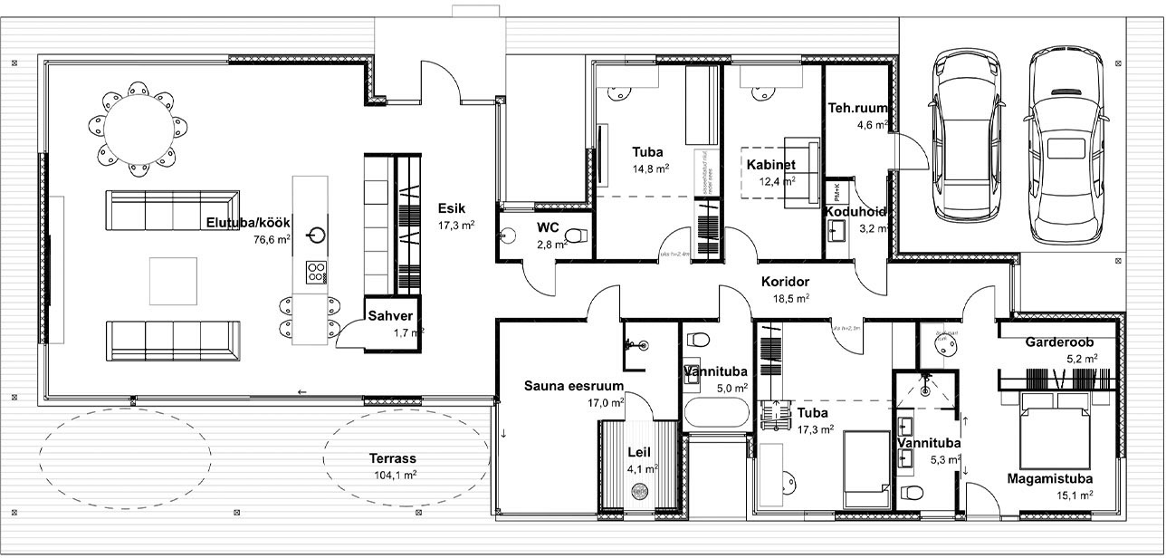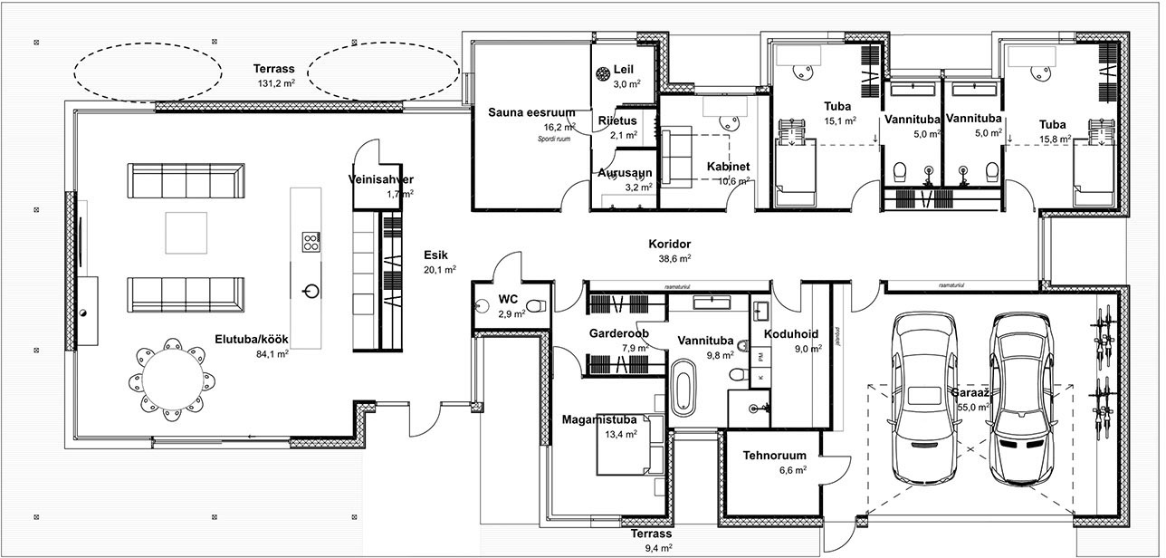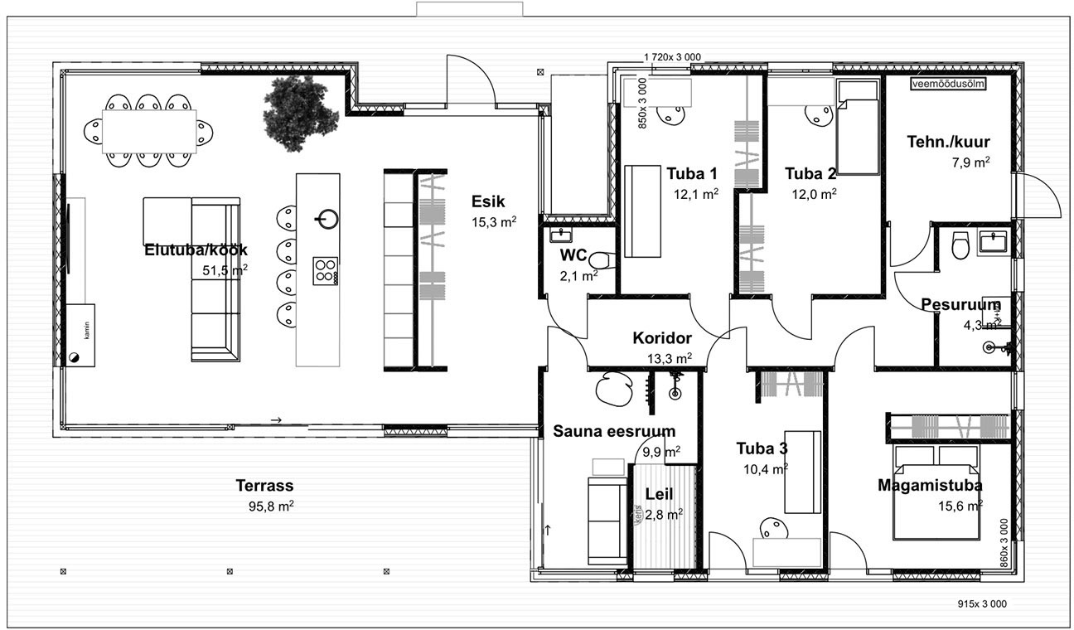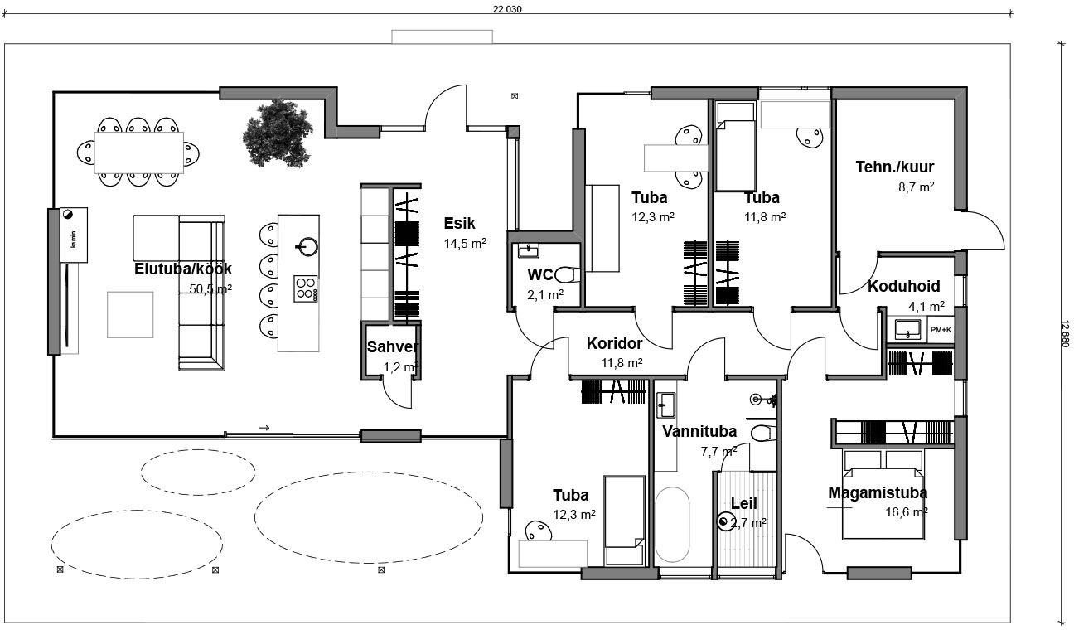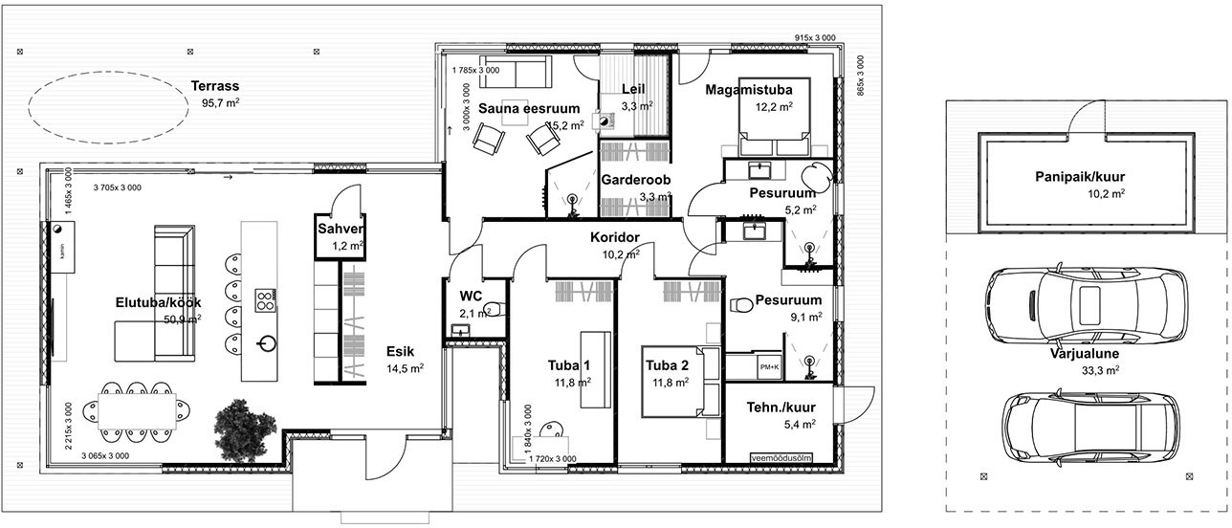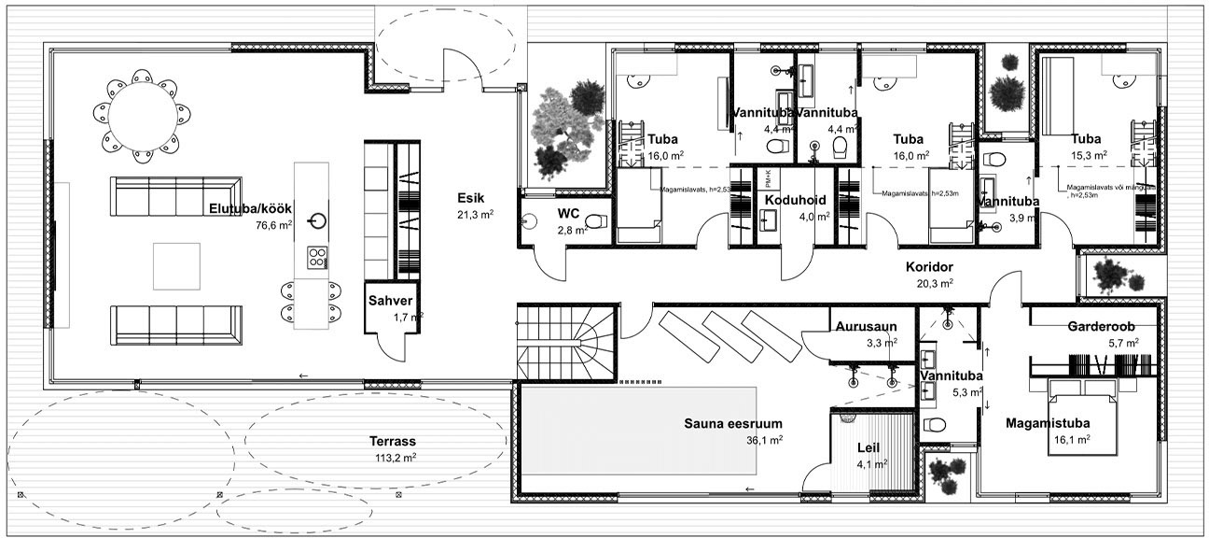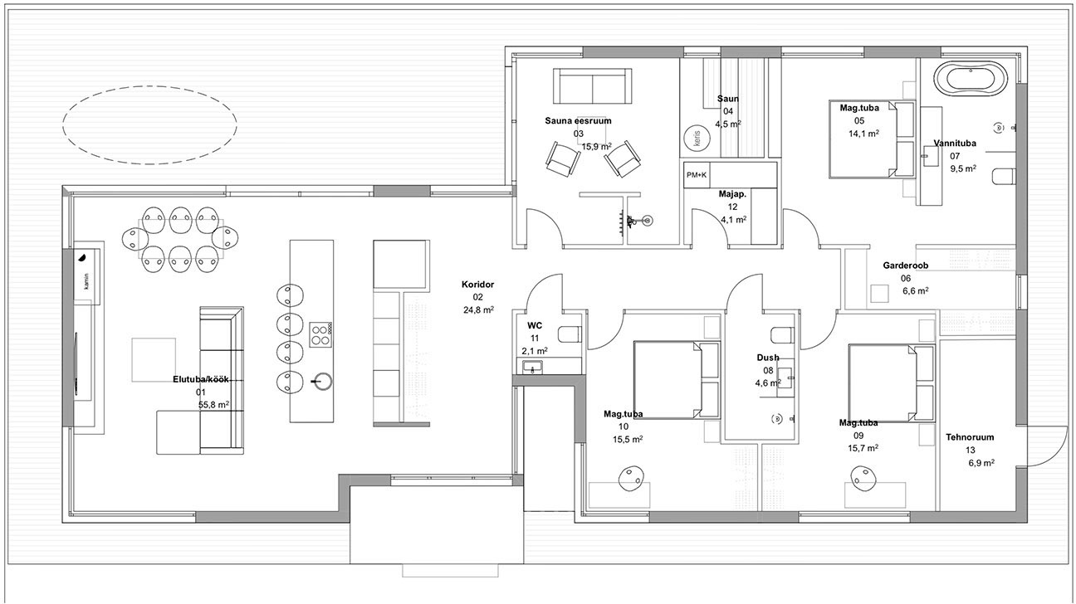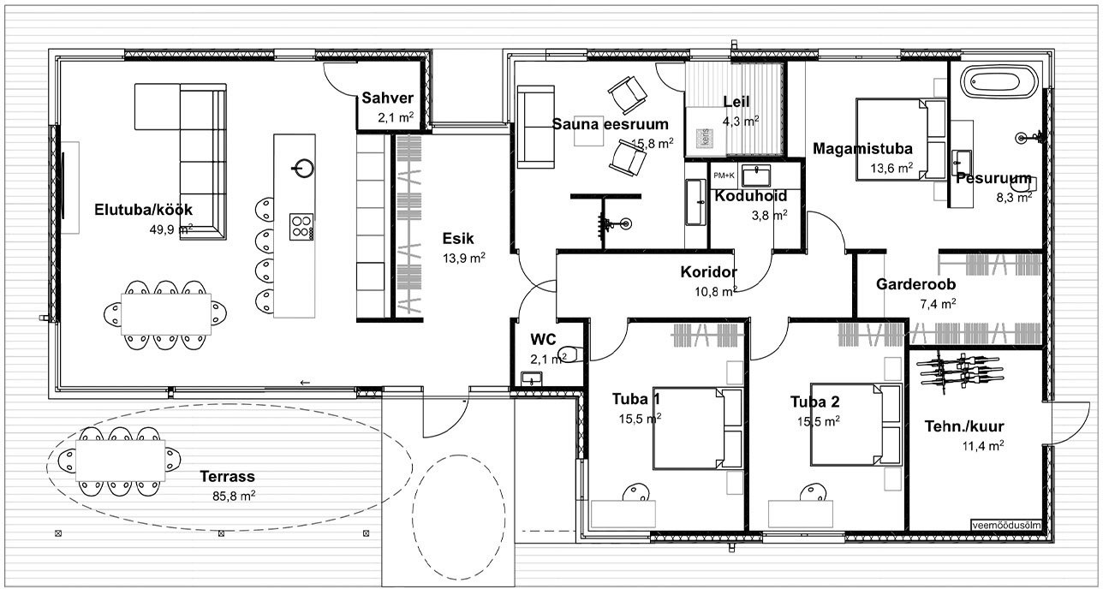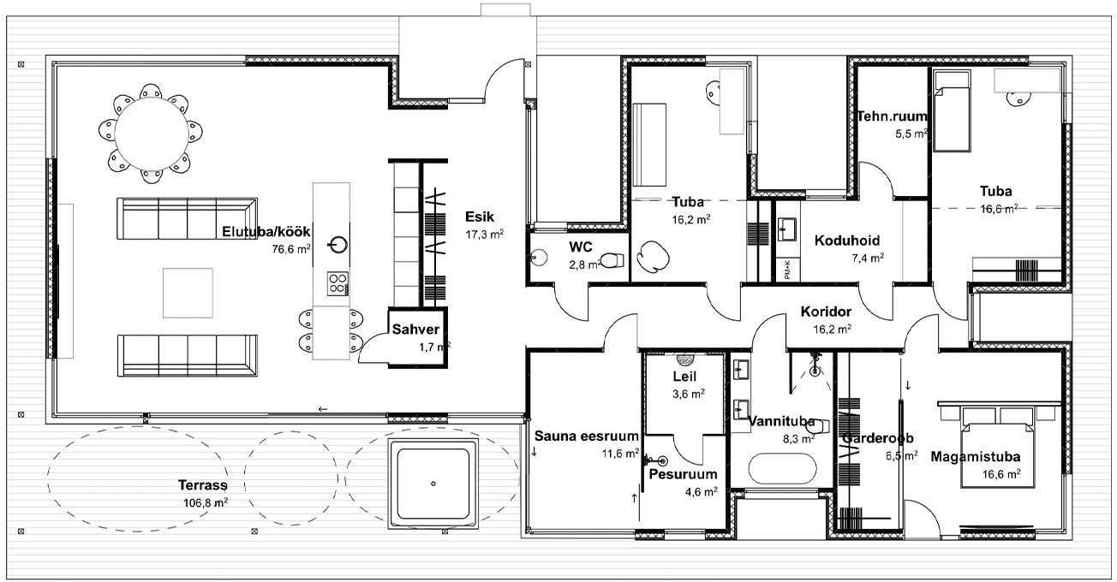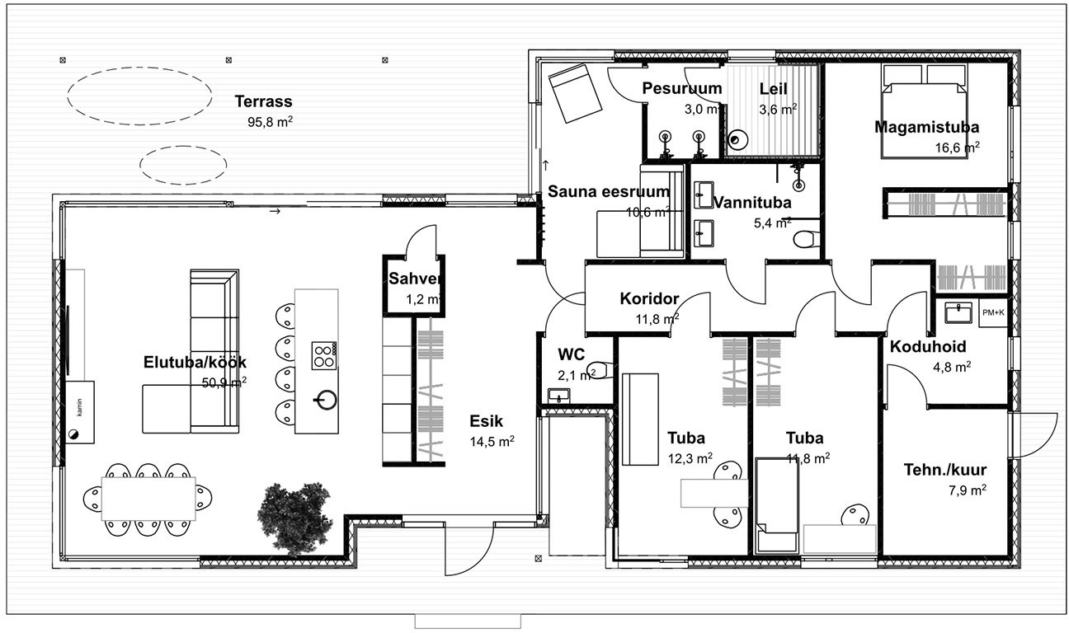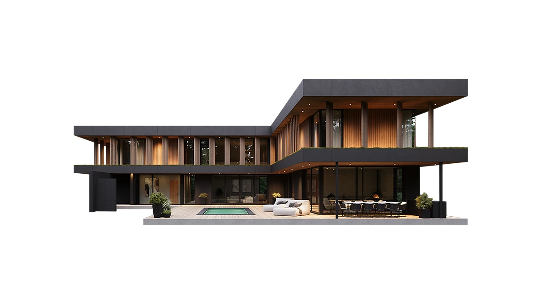

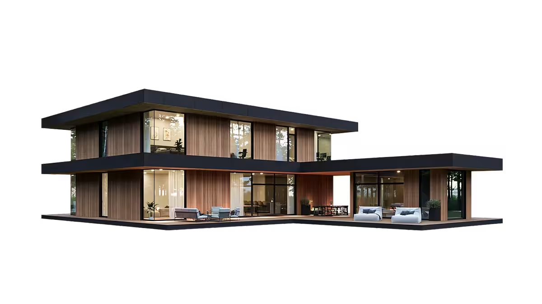
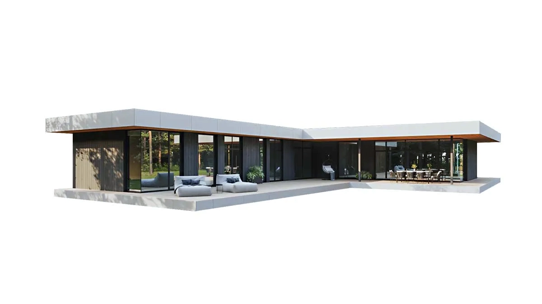
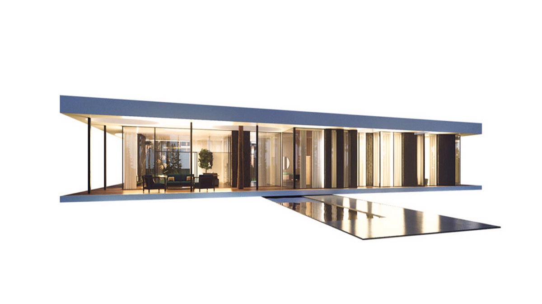
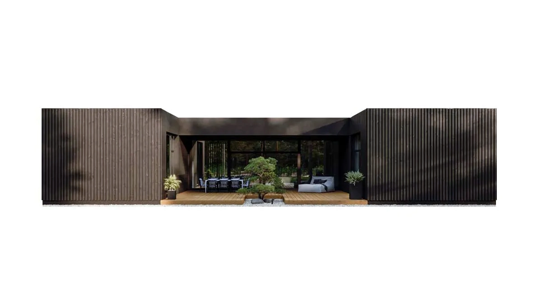
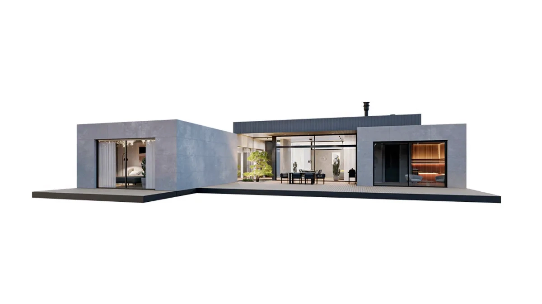
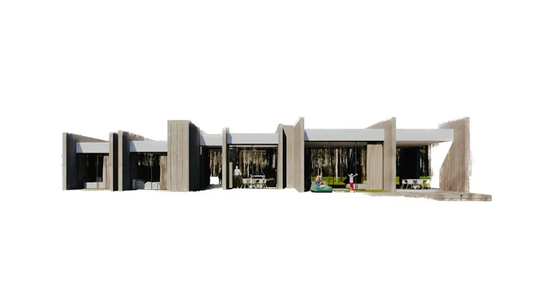
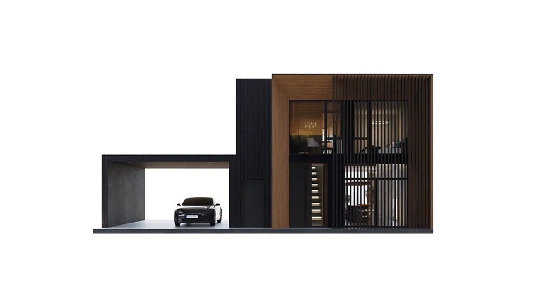
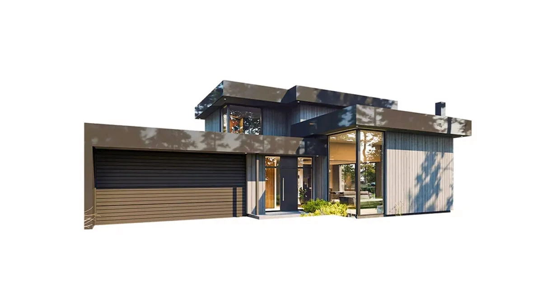
Denmark is distinguished by its high ceilings, expansive glass walls and timeless functionalist architecture. Ceilings run to 3.8 m or 3 m throughout, making the house exceptionally spacious and bright. Landscaped, illuminated courtyards draw daylight inside, bring nature into the living spaces and help articulate the façade.
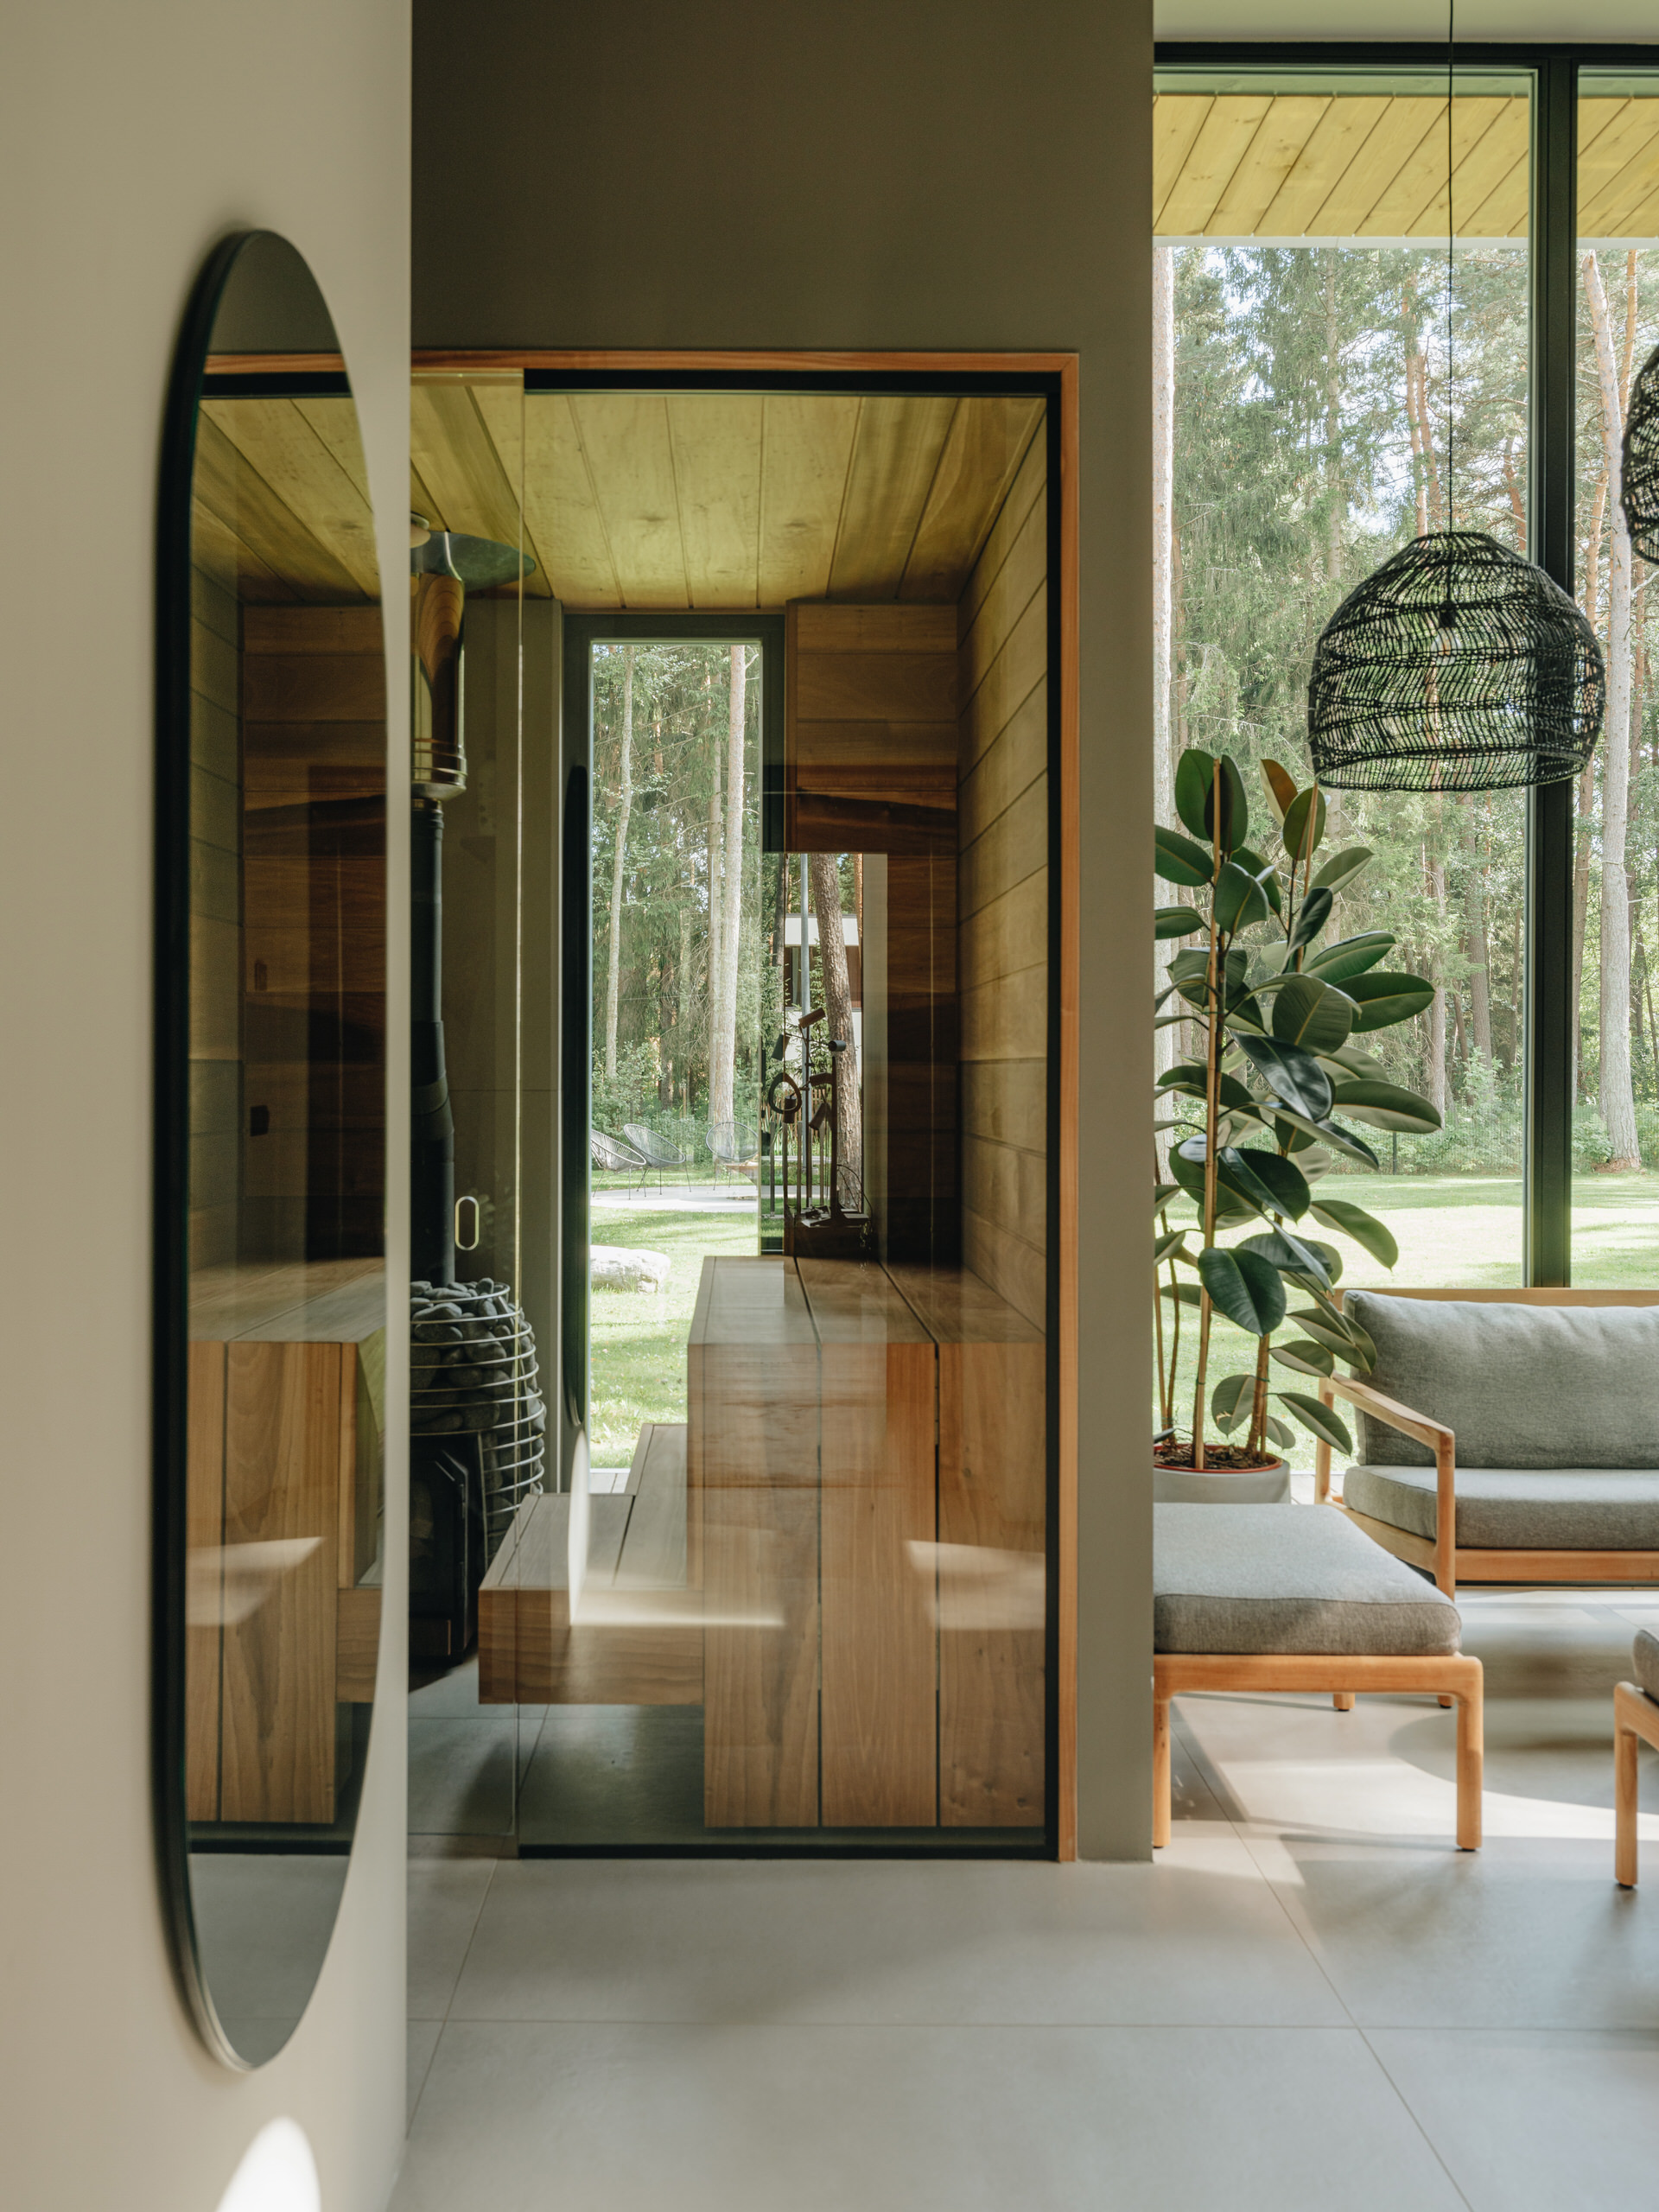

The living room, bedrooms and sauna are fitted with mitred corner windows — bonded glass to glass, with no corner post — giving a wide, uninterrupted view of the surroundings.
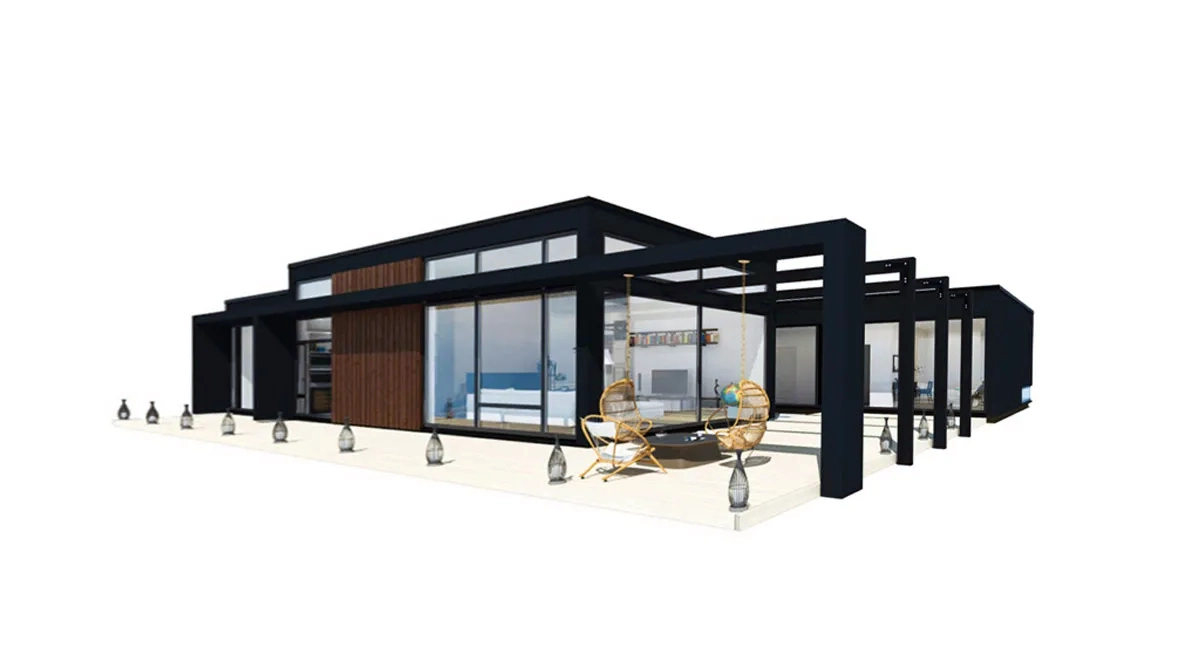
The roof overhang that wraps the house and the terrace below it are matched in size, creating the impression of a home built between two slabs. On the courtyard side, a large covered terrace offers shade from the sun and shelter from the rain. Oval openings cut into the roof above it work as both a design feature and a way of letting light down onto the terrace.
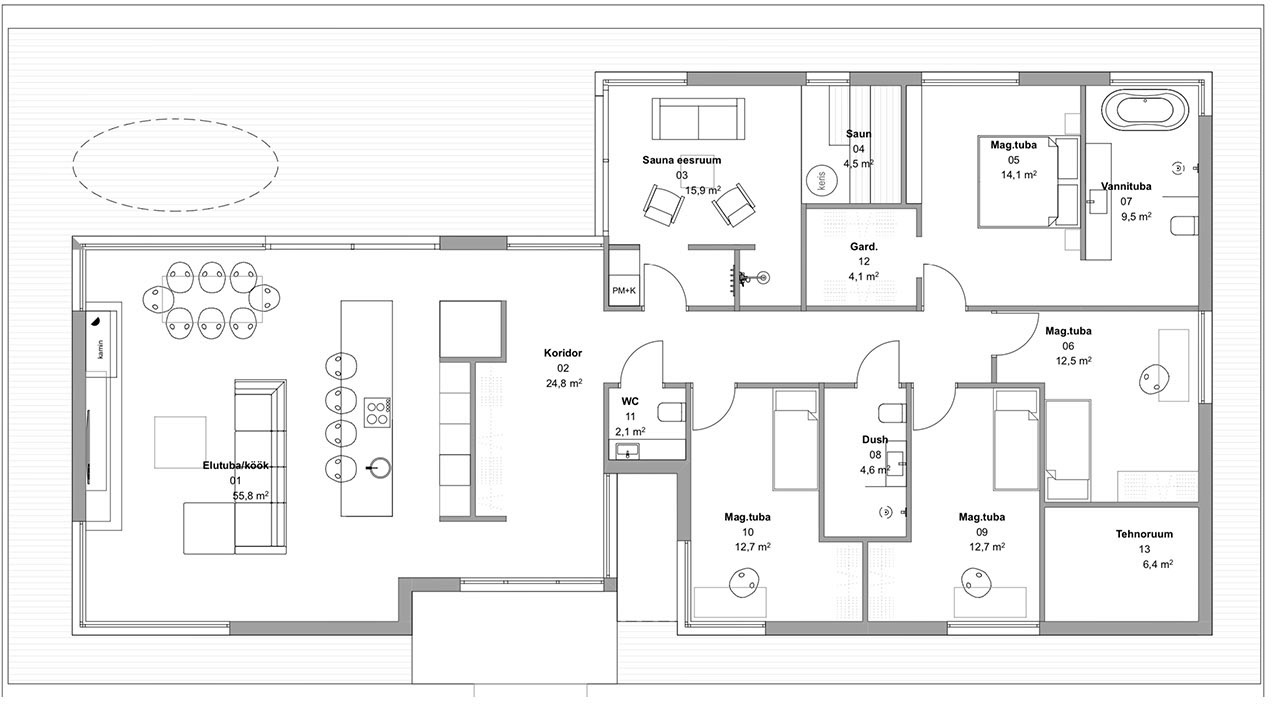
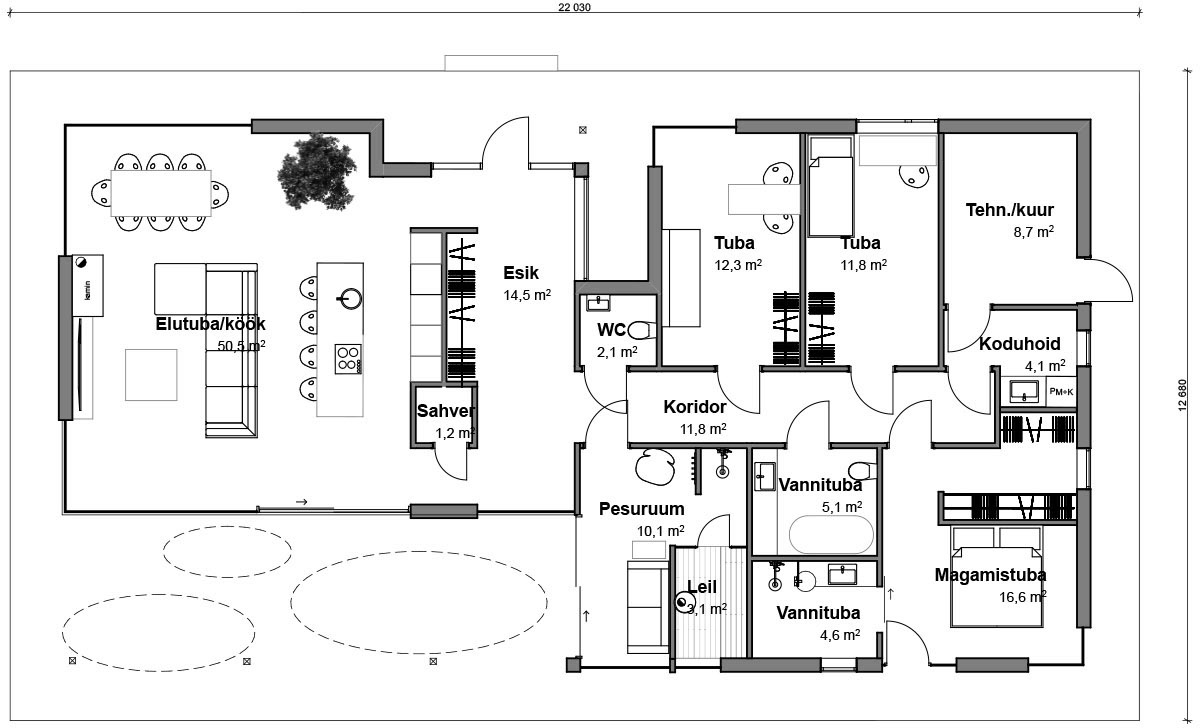
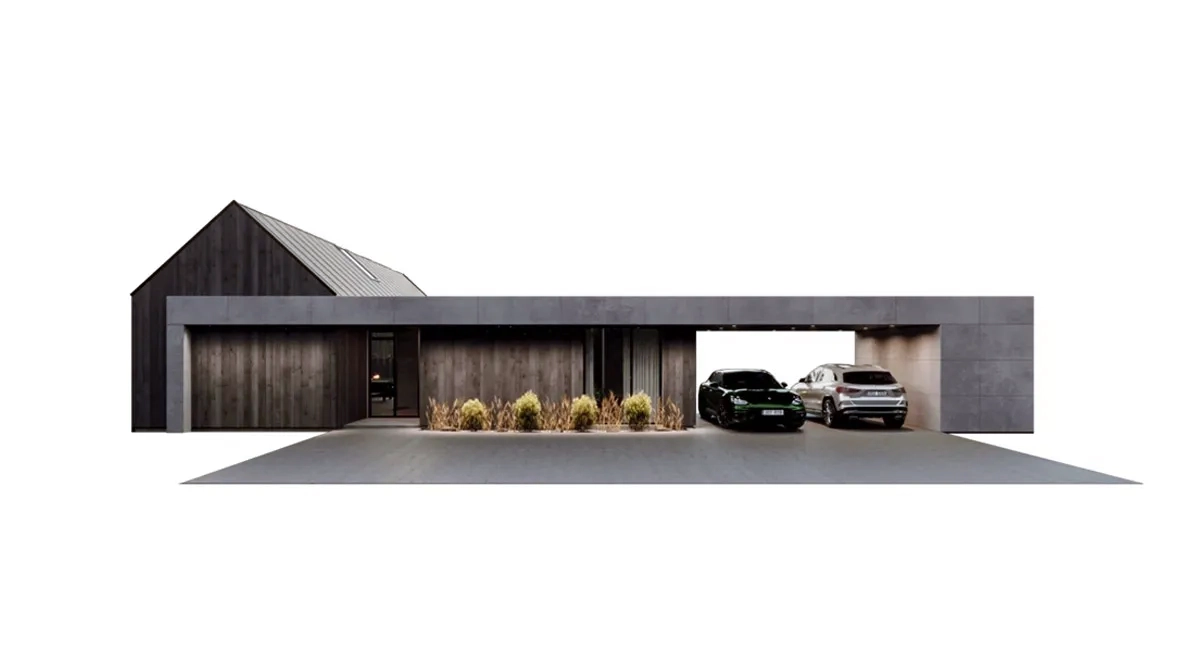
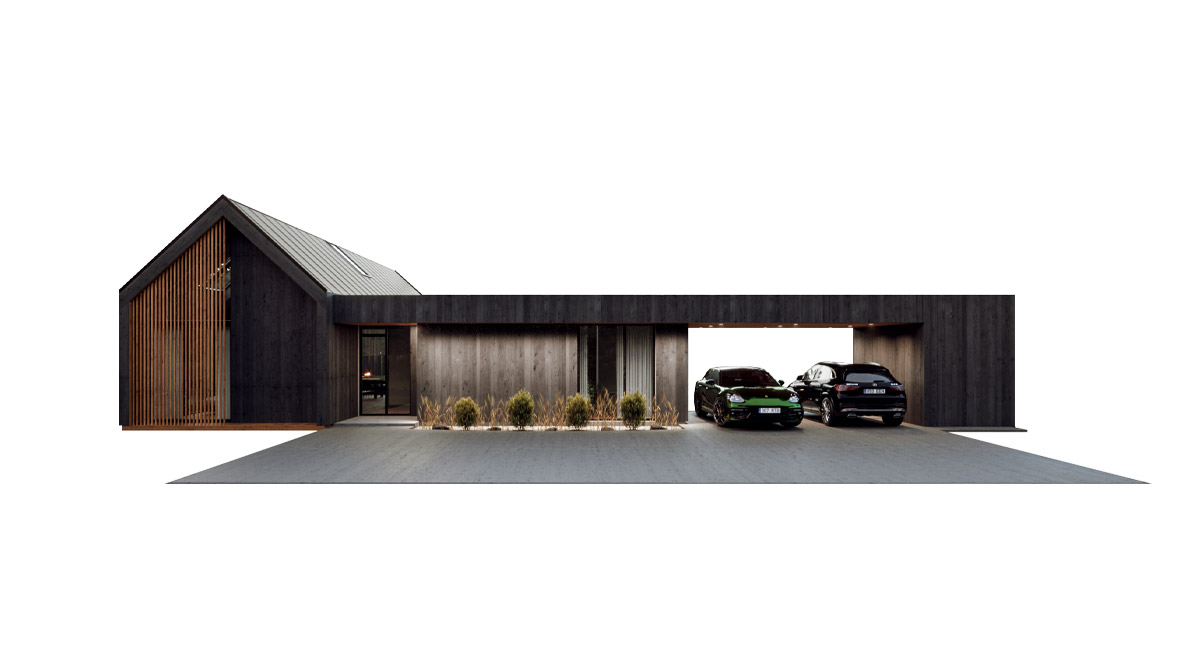
The house can be built to a size and layout that suits you. For every house we also offer a garage, carport, sauna/guest house, garden shed and other outbuildings.