


Construction Info
A Happy Home is a combination of an architectural firm and a construction company
Your dream home from design to turnkey
Happy Home is a combined architectural firm and construction company. Our houses are built as a collaboration between architects, engineers and construction experts. We have developed construction techniques that we use in the development and production of all our houses.
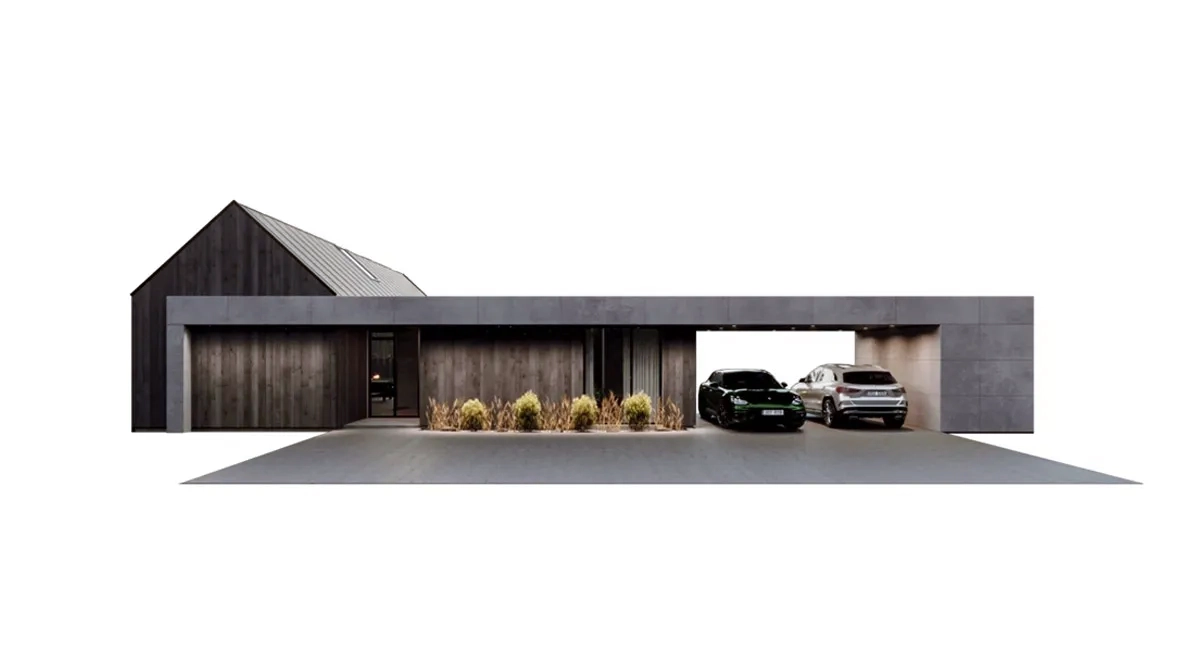
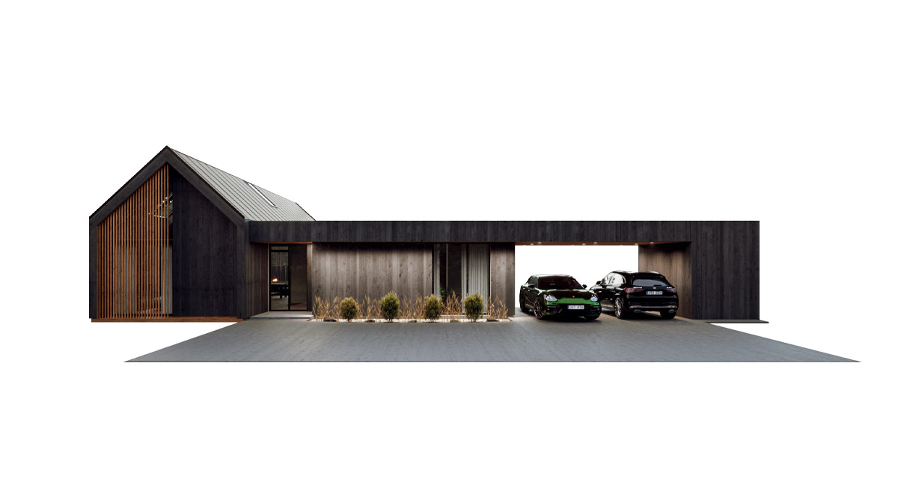
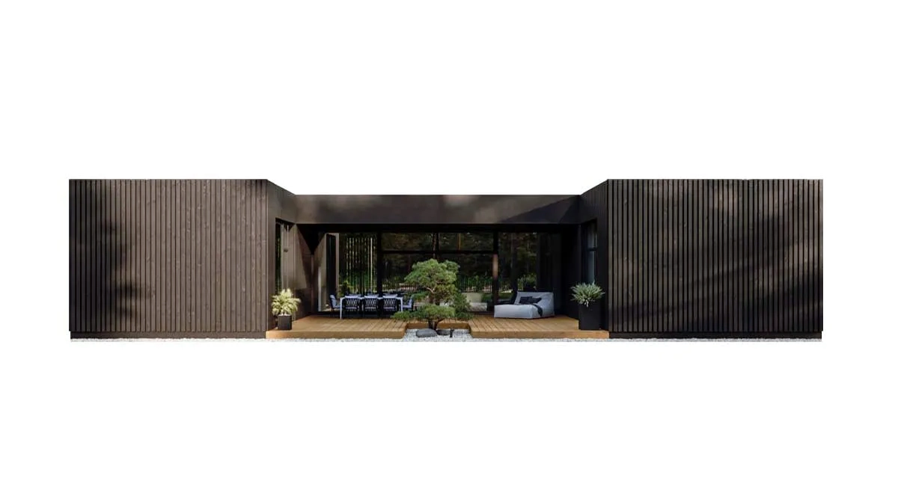
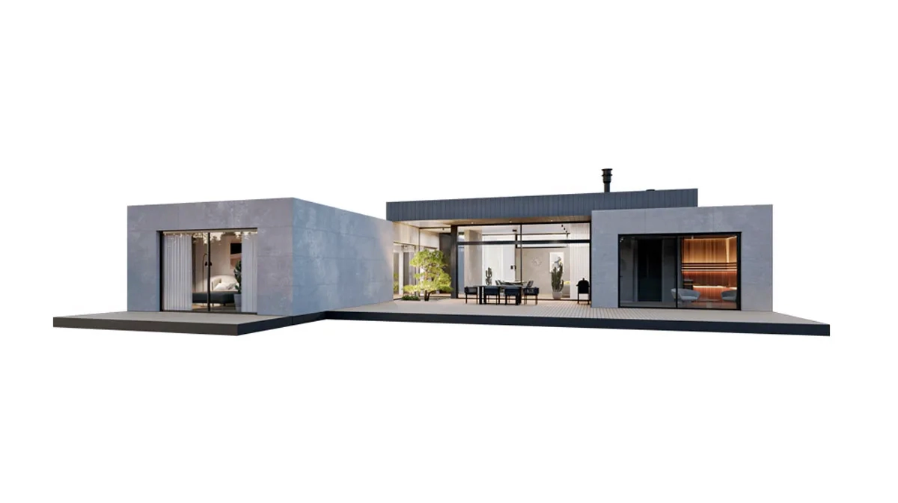
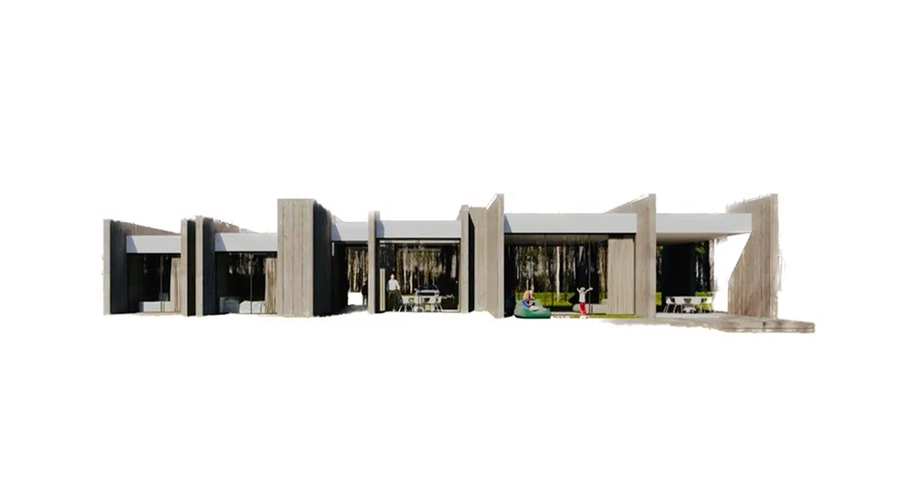
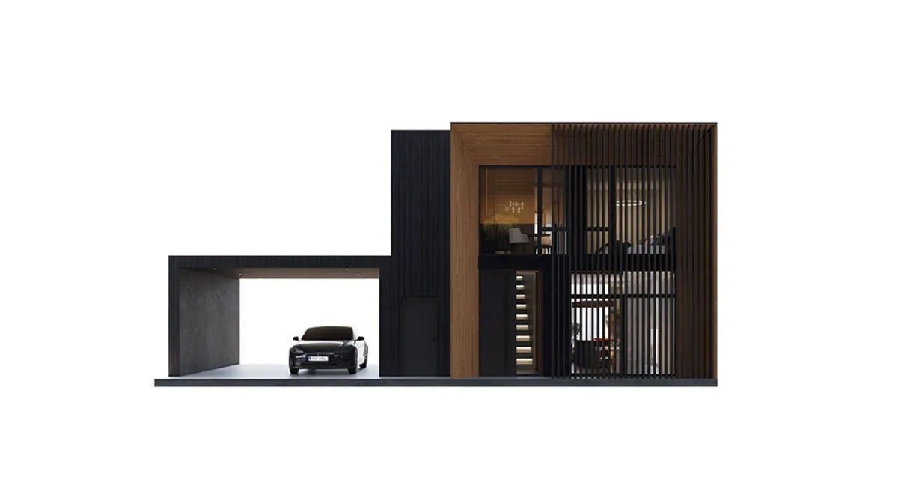
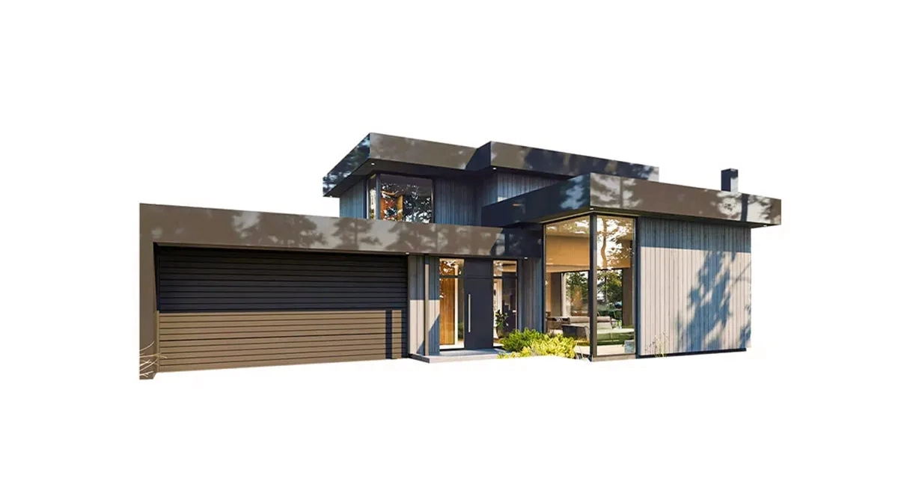
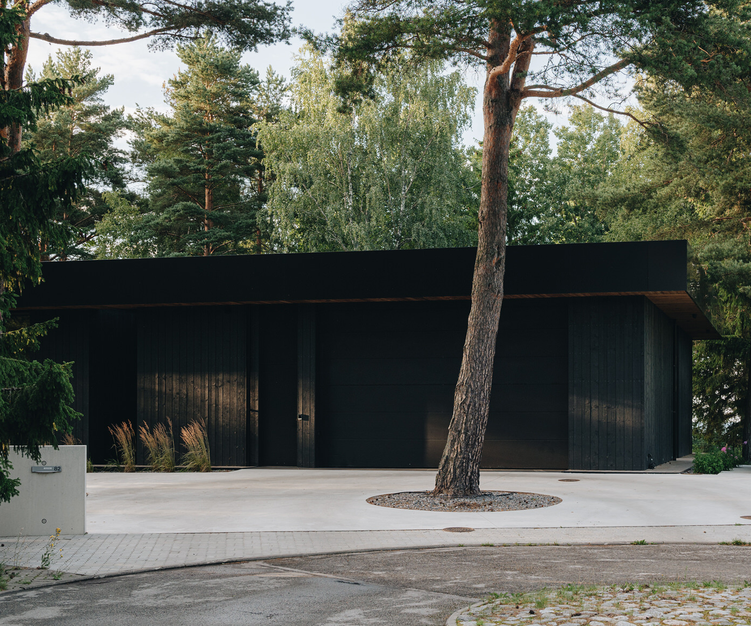
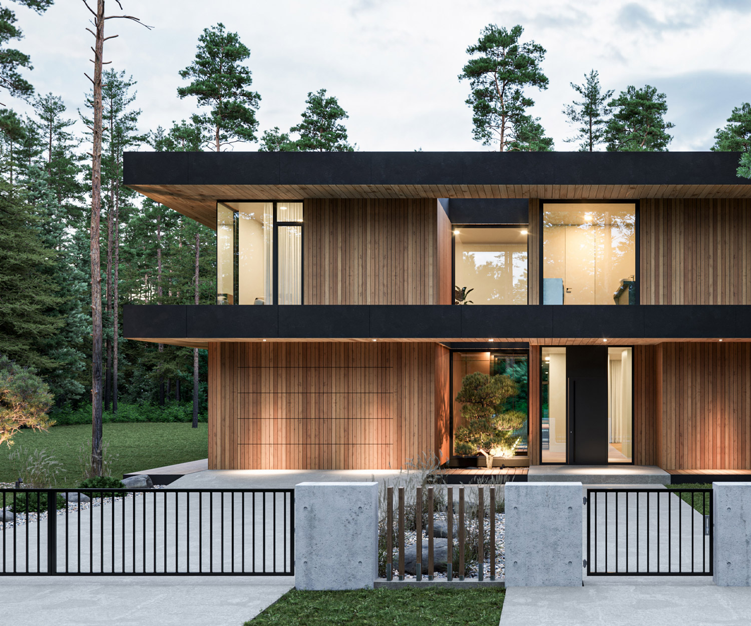
The appearance of the houses is different, but the technology is the same in all of them. Happy Home houses blend well with nature and are sustainable in terms of both construction quality and architecture. Each house has a unique design, but they are all united by the Happy Home vision of home. The homes we create have air, light and space for your family and are host to friends and relatives.
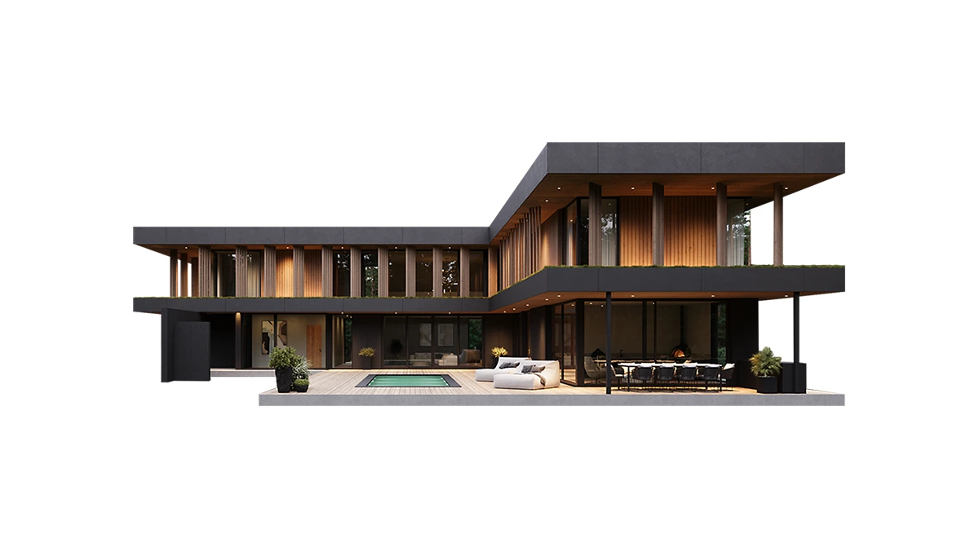
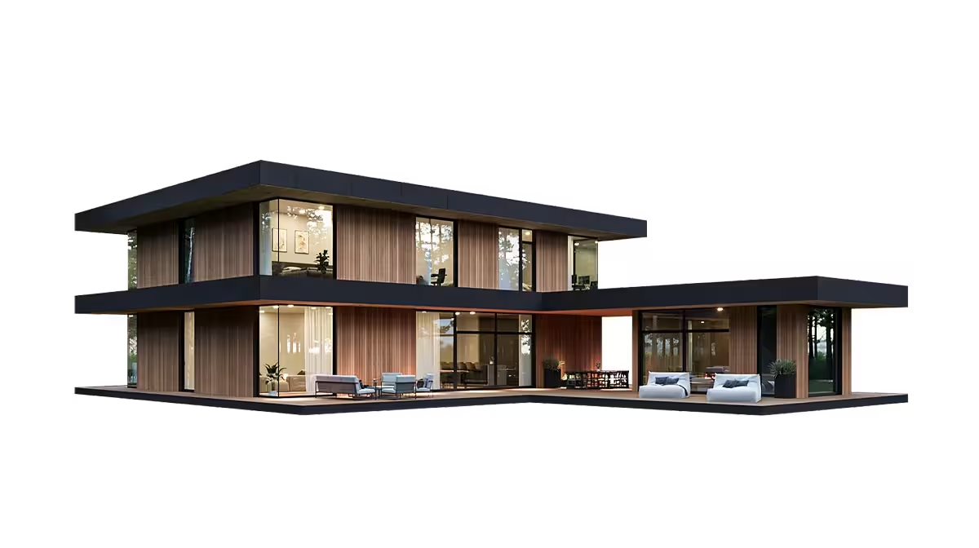
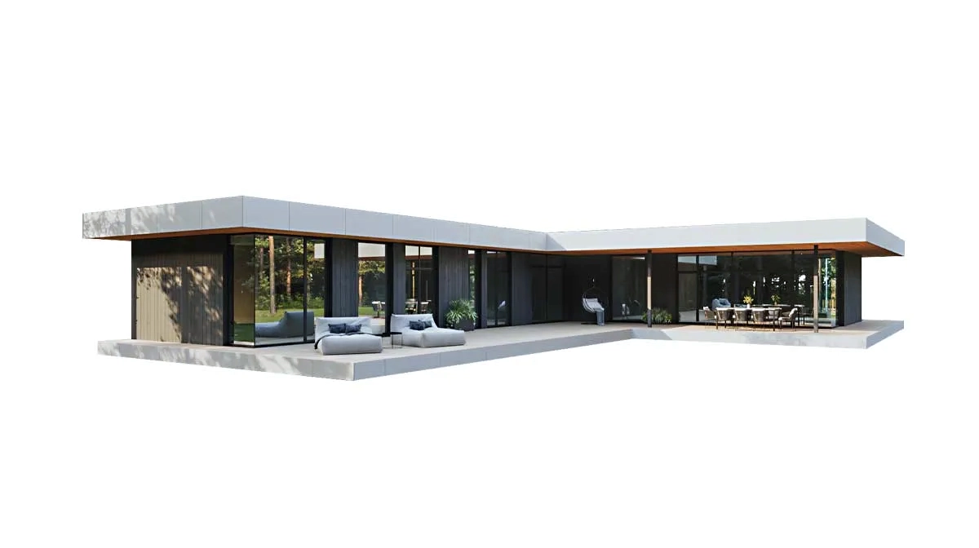
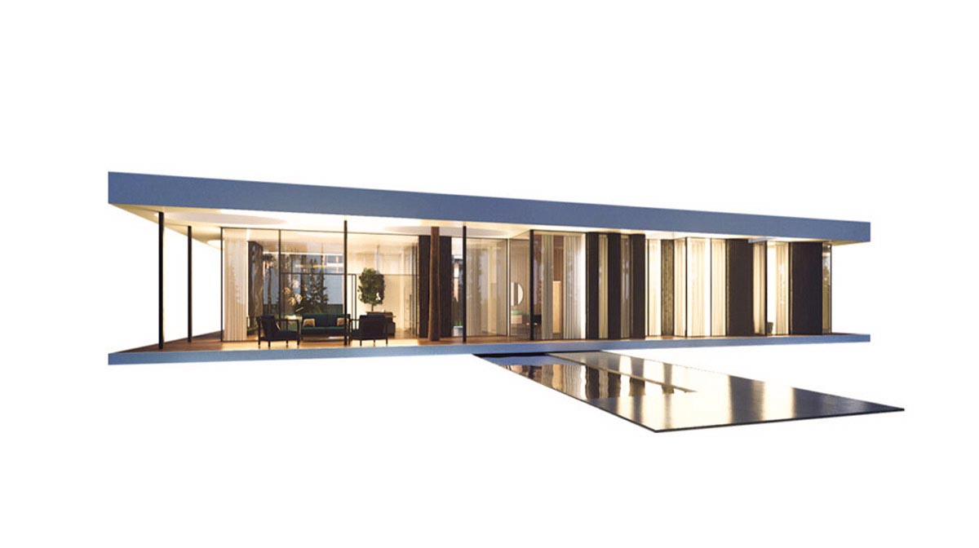
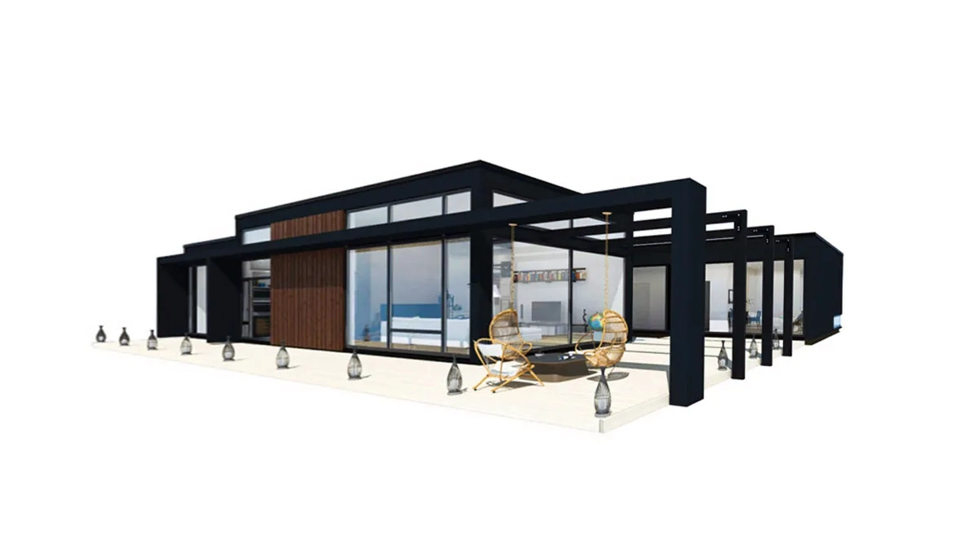
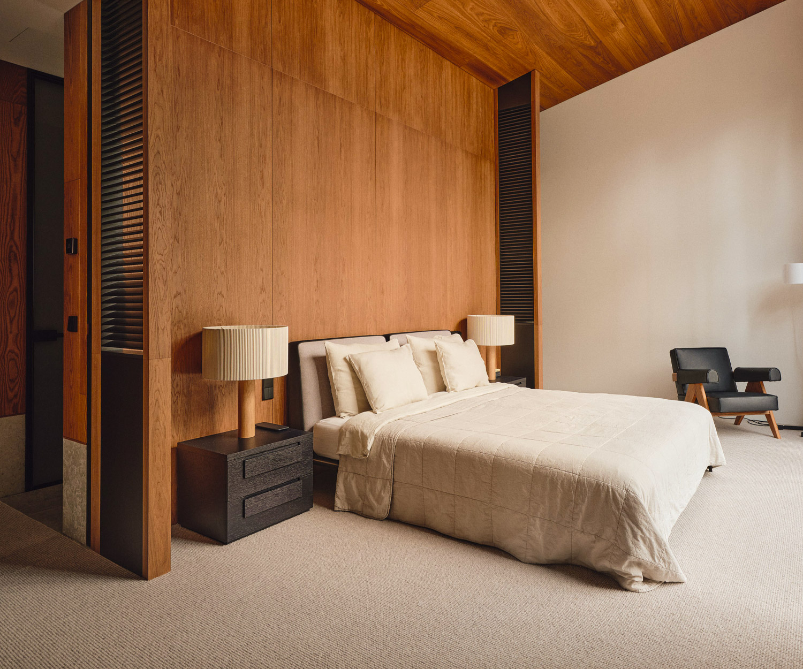
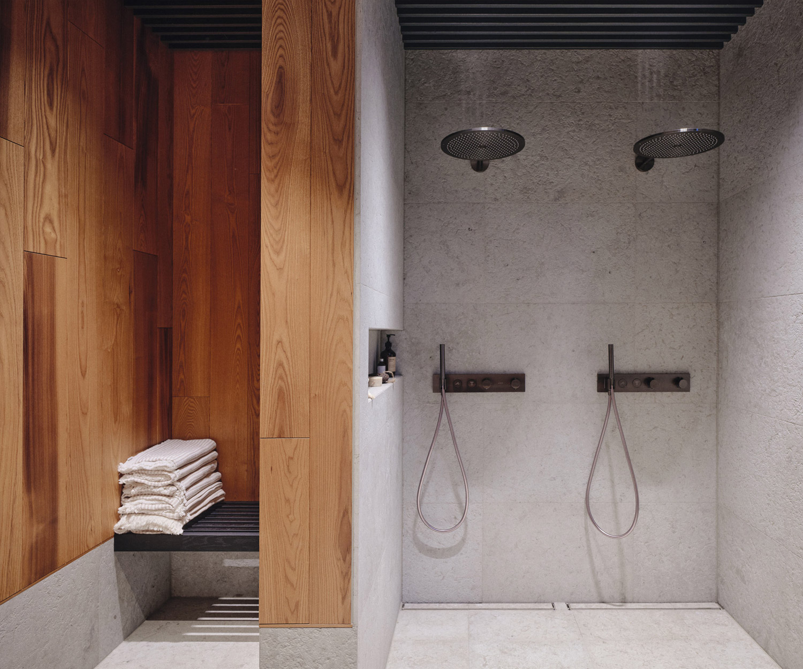
All houses have high ceilings, large glass walls and use natural materials. We create homes that are stylish, functional, environmentally friendly, spacious and timeless. – Exactly the kind of place we want to live in.
Building with us is easy!
We offer house design, including all administrative work from building permit to move in and also turnkey house construction. We have our own architects in the company who review the site documentation and help find a suitable house solution.
Together we can determine the size and layout of the house. The architect applies for a building permit and draws up other necessary documents. During the construction period, our project manager will prepare all the necessary documents and paperwork needed to later receive a start notice.
All general construction is carried out by our own hired workers, while specialized parts are carried out by partners with whom we have developed a long-term relationship.
With us, construction is quick and efficient
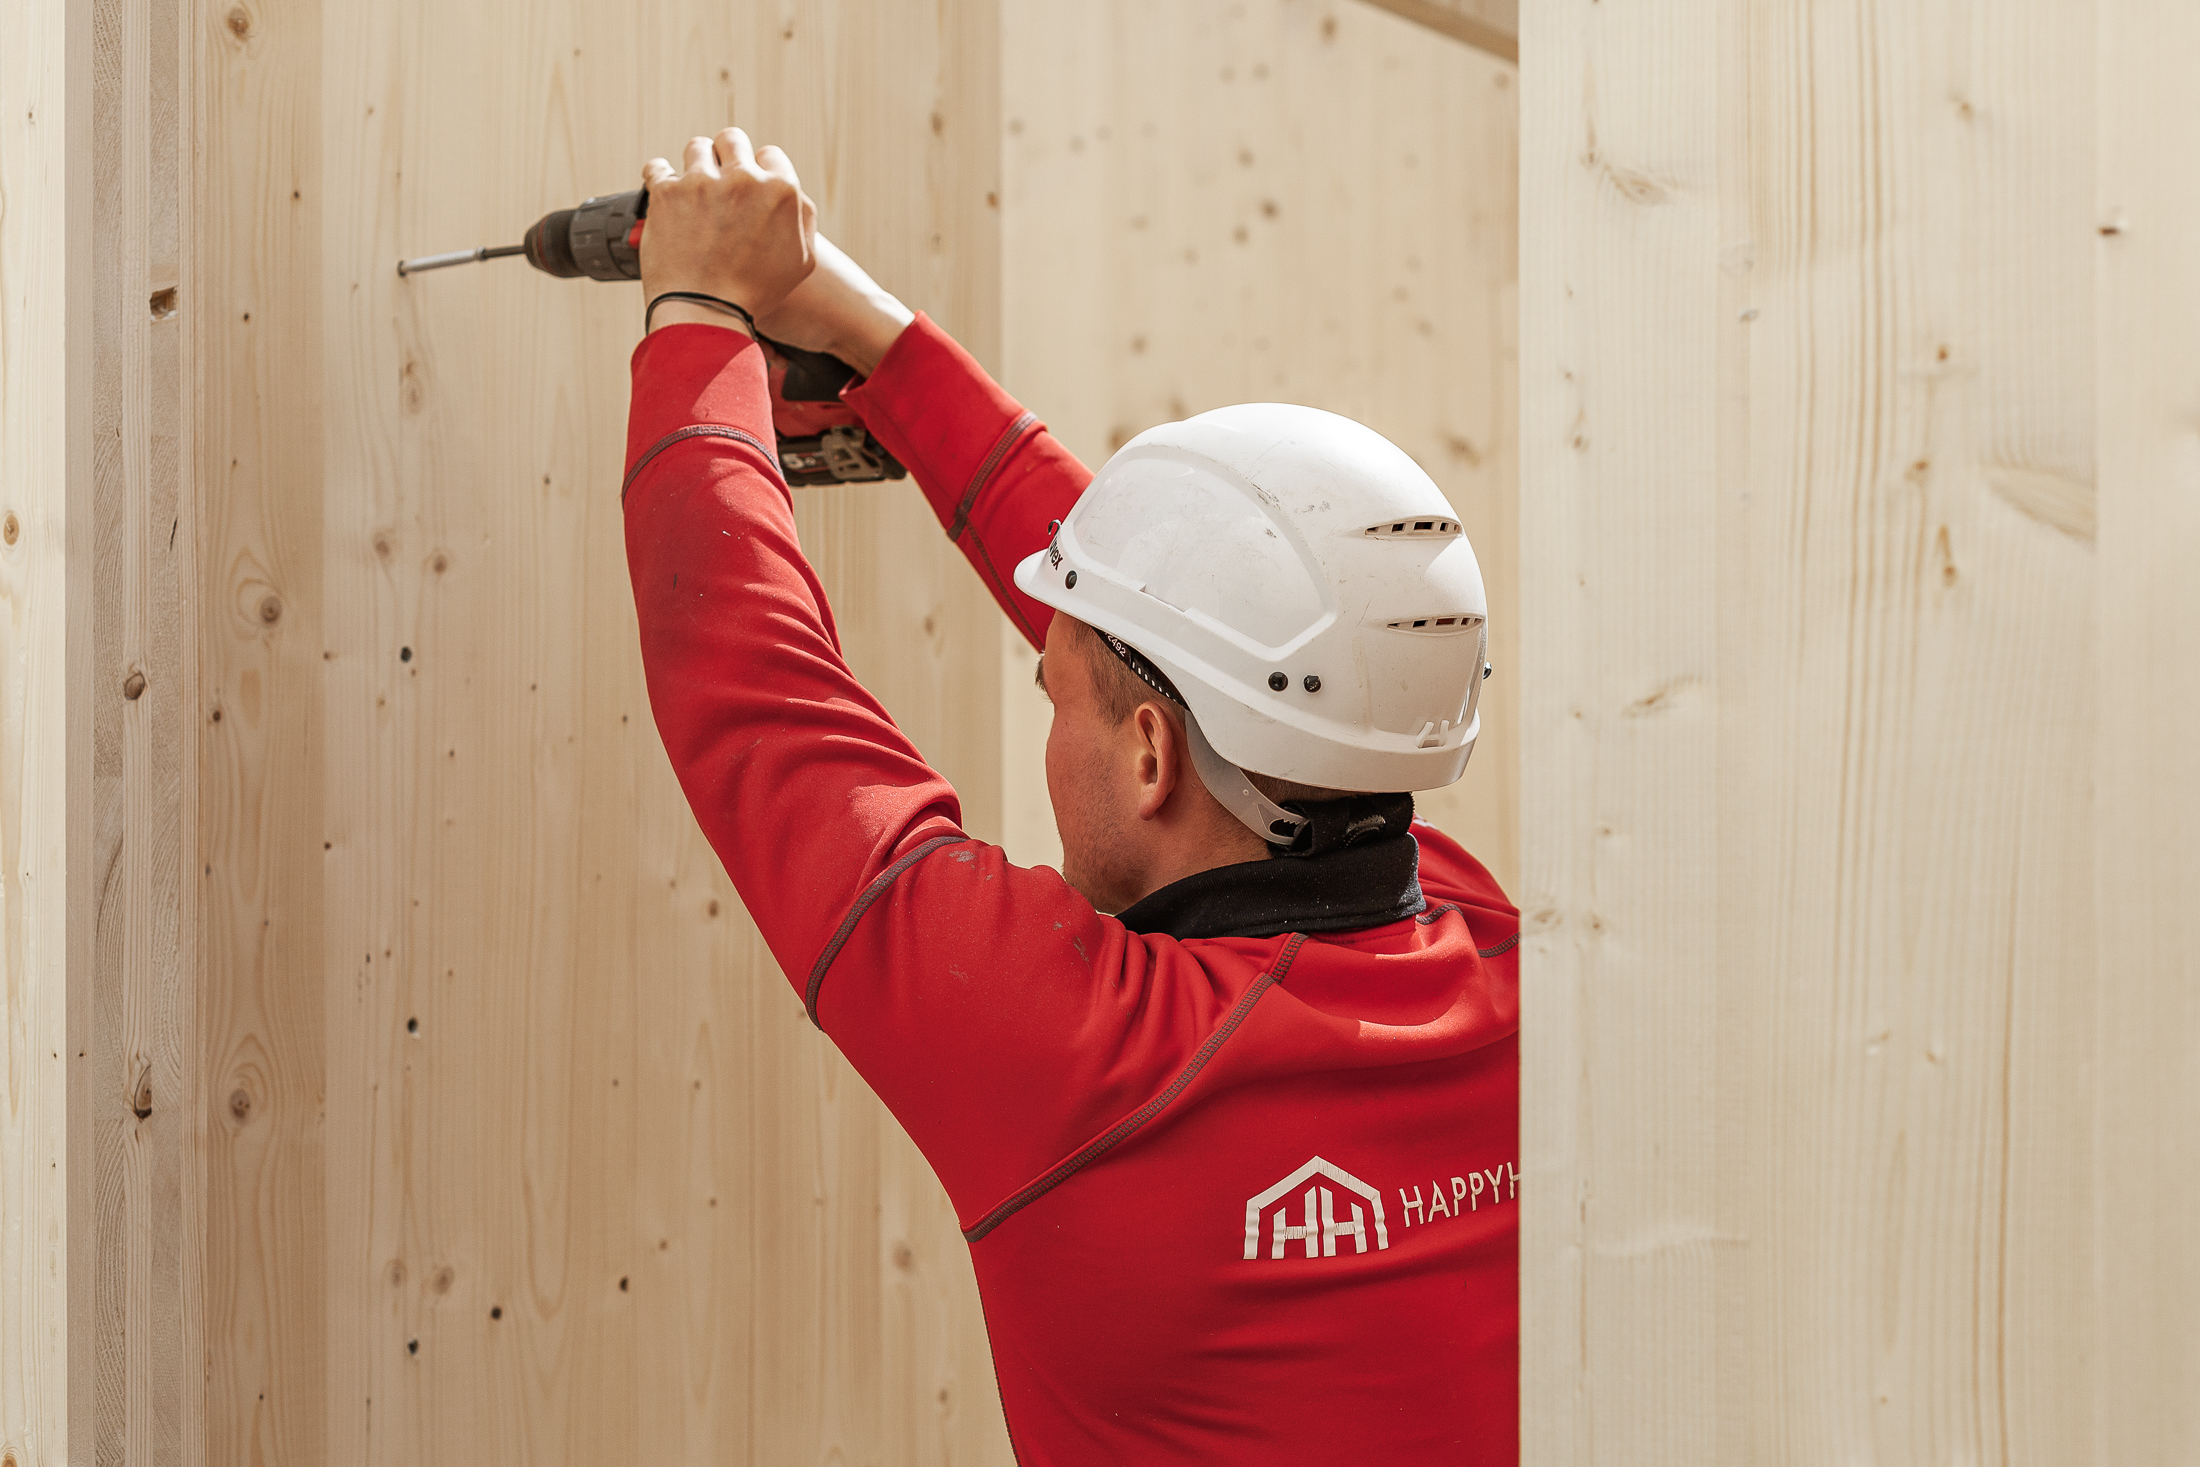
Your house is drawn in 3D software to create a basis for the precision HappyHome has on its houses. The building parts for the houses are manufactured indoors in the factory with extremely high precision by digitally controlled CNC machines. All parts are treated with moisture protection to cope with the risk of rain during assembly.
The transport is carried out with weather-protected trucks and then assembled into a tight house in a few days.
We build all our houses with the same technology, which is why you as a customer always get a well-proven construction. The time from the start of assembly to moving in can be as short as 5 months!
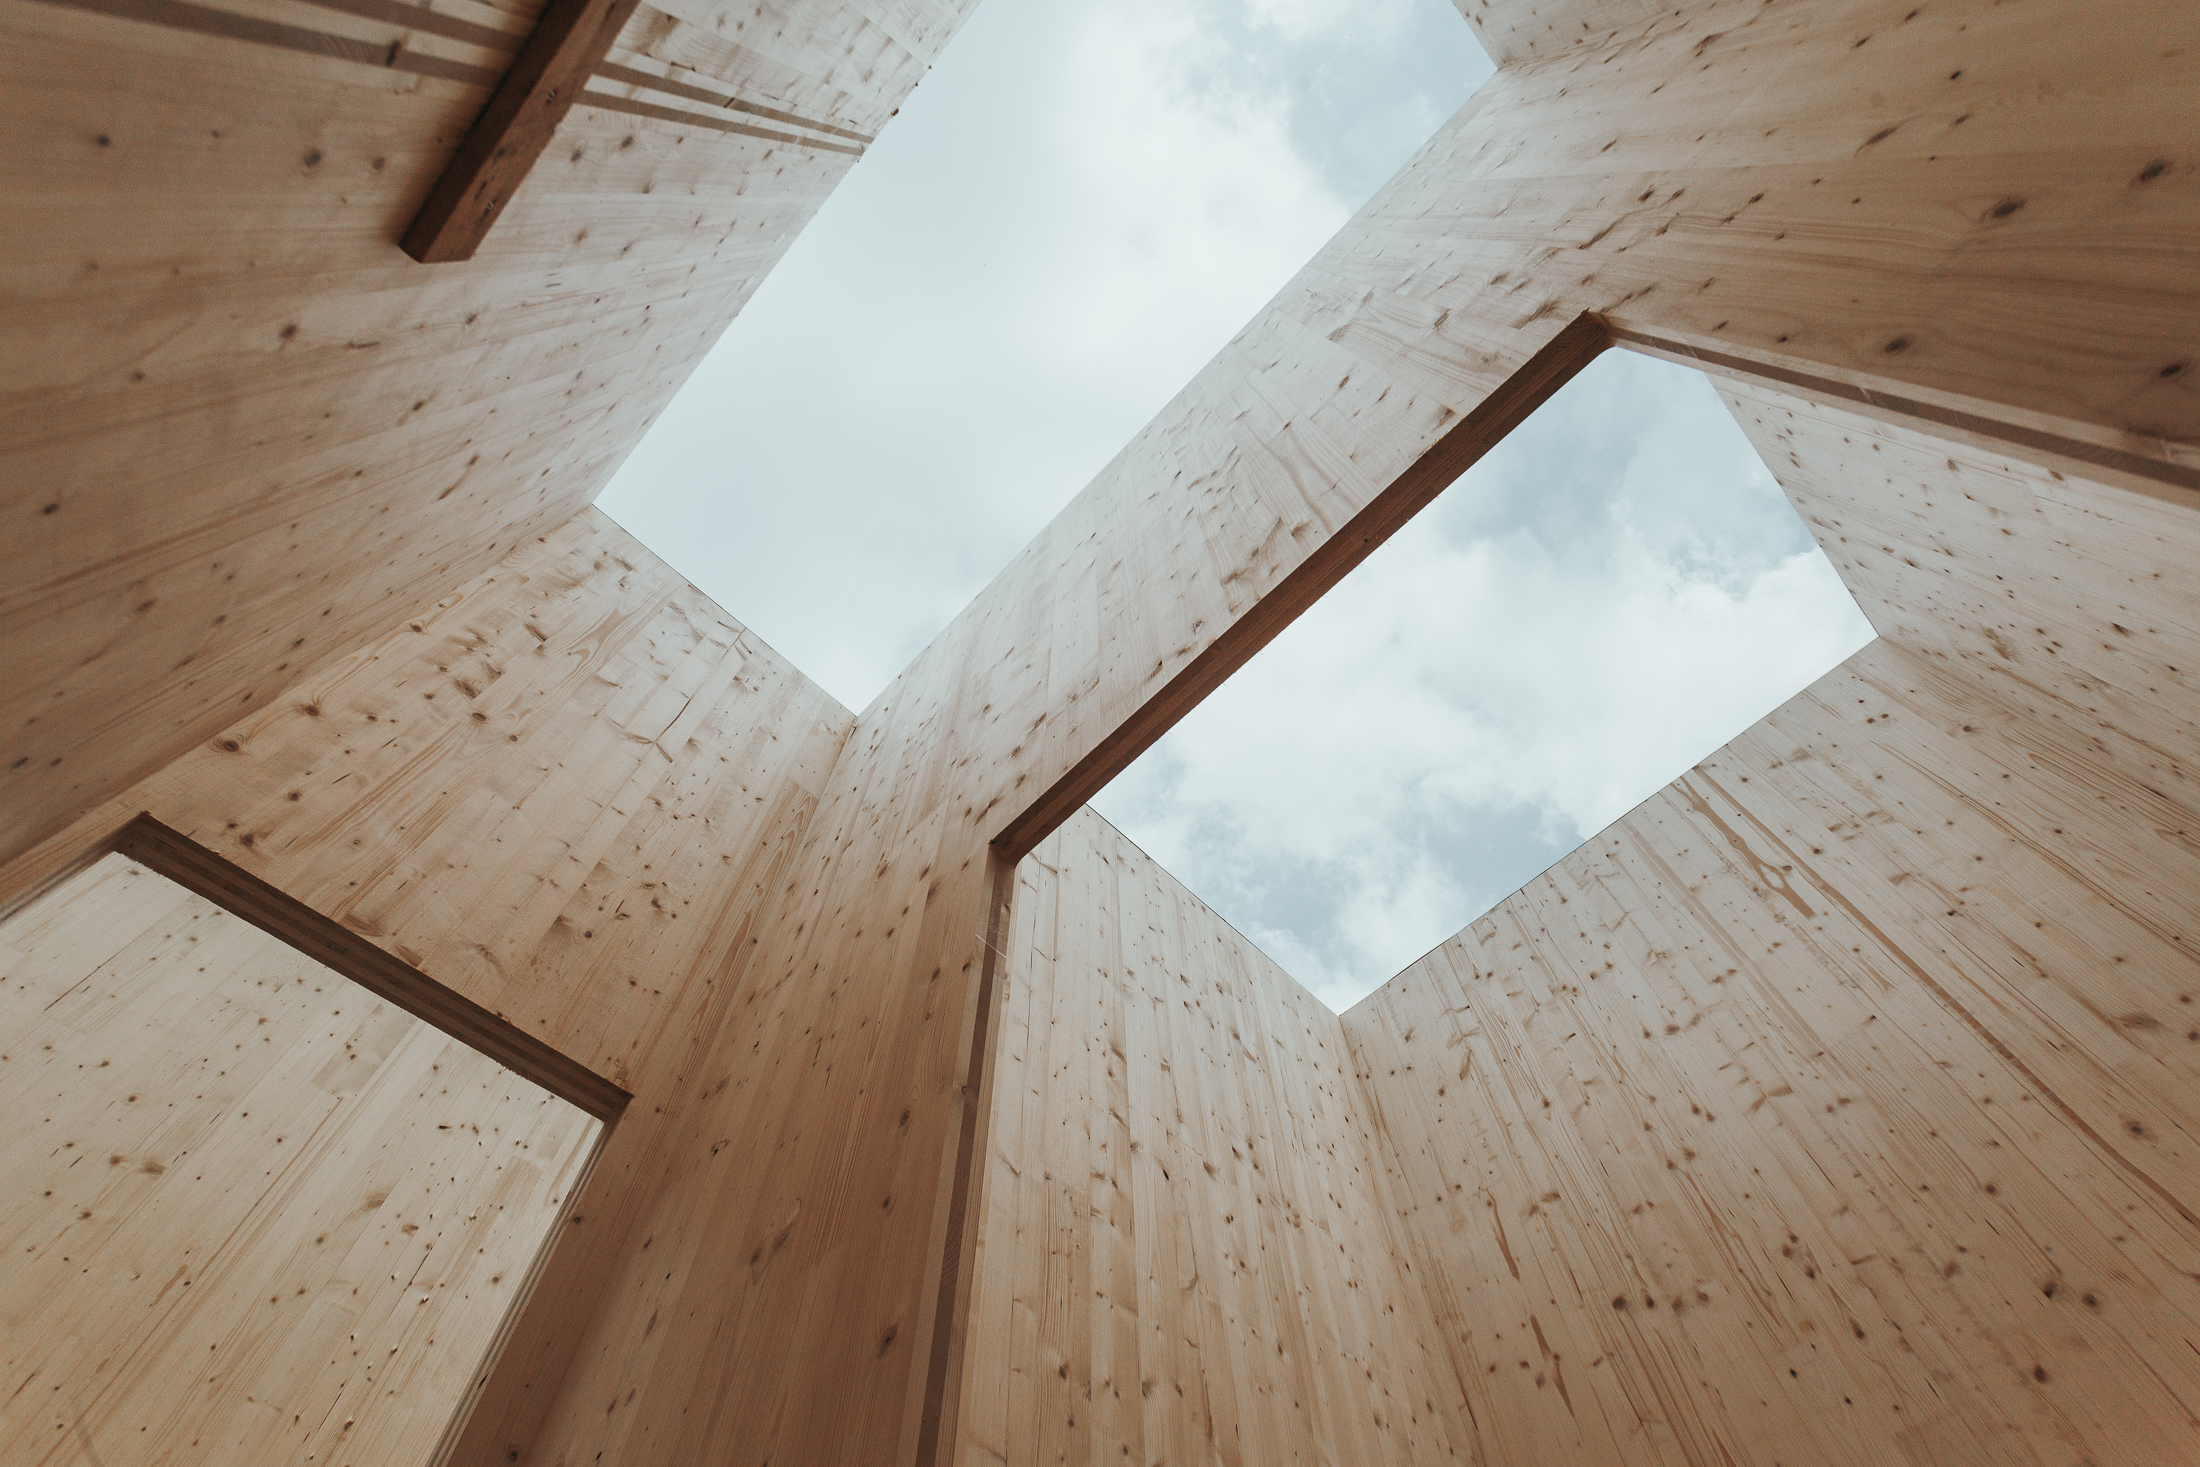
Strong and environmentally friendly solid wood (KL - cross-laminated wood)
When developing houses, we have considered proximity to nature to be important, as the opportunity to live among natural materials has a positive effect on both the mind and health.
We have chosen cross-laminated timber as the main building material, which means that the ecological footprint of the entire construction process is significantly smaller than conventional construction. Cross-laminated timber is wood’s equivalent to concrete; it is very strong and durable and offers many architectural possibilities.
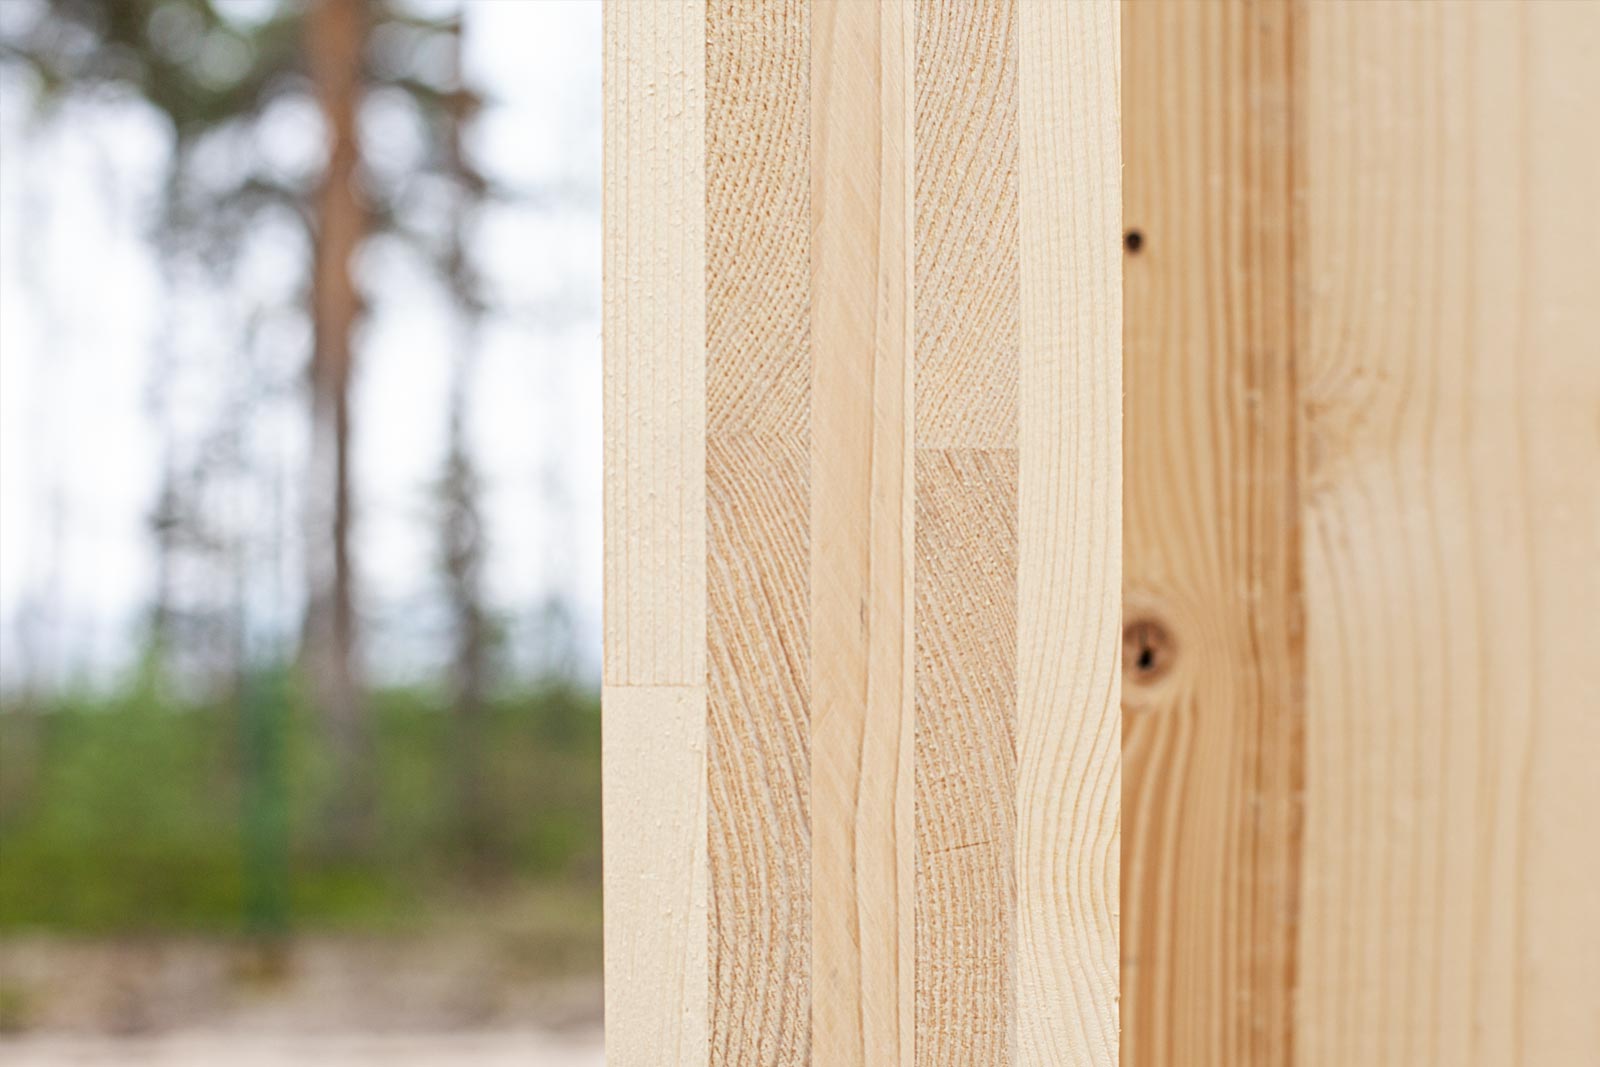
The KL board’s layers consist of finger-jointed and glued alternating crosswise wooden lamellas, which ensures high load-bearing capacity in two directions. The intersecting layers provide a so-called locking effect, which leads to very good dimensional stability and consistency of the board when there are changes in hygroscopicity (how a material absorbs moisture), and greatly reduces the negative effects resulting from the drying process in the wood material.
Cross-laminated timber has a positive CO2 balance and the construction process is faster, cleaner and less noisy than building a stone house. A cross-laminated timber house is generally much stronger, more durable and airtight than traditional construction methods
Energy-efficient homes with low heating costs
All our houses are energy-classified with very low energy consumption figures, which ensures low heating costs.
To insulate our houses, we use PIR insulation boards that are 50% more energy efficient than mineral wool or expanded polystyrene. PIR enables the construction of thinner structures, which increases the usable space. The material is fireproof, not affected by water and cannot mold, does not age and is not harmful to allergy sufferers.
PIR is environmentally friendly, odorless, durable, dimensionally stable. Compared to a normally insulated villa, PIR panels offer an additional interior surface of +10 m² (calculated on a 150 m² house).
The houses are equipped with forced ventilation with heat recovery and water-borne underfloor heating. We offer air-to-water heat pumps, geothermal heat, solar panels as heating systems. The temperature can be adjusted separately in each room. A circulation pump for domestic water reduces water consumption.
According to the measurement results, the average air leakage rate for Happy Home houses at a pressure of 50 Pa was in the range q= 0.13 – 0.35 m3/(h*m2), which indicates very little air movement out of the building, which means that the building is airtight and the heat loss from the building is minimal. The house stays warm and does not require heating at a higher temperature.
All these aspects contribute to significant savings on heating costs and making the building energy efficient.
Awards
Factory Building of the Year 2025
Fabrikshuset's competition for the most energy-efficient building of the year
House of the Year 2022
Best lightning solution
Best building 2022
Best private house Denmark
Aasta Tehasemaja 2022
Best lighting solution
Aasta Tehasemaja 2020
ESSVE special award
Aasta Tehasemaja 2020
Velux special reward
Aasta Puitehitis 2019
Best glued laminated timber building
The most beautiful of building of 2019
Haouse in Haapsalu
The best private house
Happy Home offers the best quality in design, construction and management
Award-winning design
Ready quickly
50 year warranty
Choose your own size and budget
High-quality and environmental friendly
Energy Efficient
Get the keys
The best heat retention
A sustainable way of thinking
We want to inspire people to live a more conscious and sustainable lifestyle, and our goal is to increase the proportion of sustainable materials in all buildings. We integrate sustainable thinking already at the design stage, where the first important choices are made regarding materials and energy efficiency. In our houses, we use environmentally friendly materials and local products to the greatest extent possible, taking into account the entire completion and life cycle of the building.
We promote the use of wood instead of concrete and steel, as wood is the only truly renewable building material with the lowest energy consumption of all building materials during its life cycle. The use of cross-laminated timber reduces carbon dioxide emissions because wood acts as a carbon sink that absorbs carbon dioxide from the atmosphere, releases oxygen and stores carbon.
Wood is Scandinavia’s largest and most important natural resource, and building a home in wood is one of the best ways to reduce our impact on the environment.
Our goal is to become more responsible and sustainable in the entire process of building a house. We work within the framework of sound practices and are aware that the choice of materials, the logistics surrounding them, the energy efficiency of the houses and the construction process itself are important factors. We are constantly refining our way of working to achieve our goals, and these encompass all different parts of our business: from the design phase and our corporate culture to energy efficiency and the construction of houses.

Project management and documentation
The price of our houses includes project management during construction, proper documentation, and CAR insurance. The project manager and the site manager prepare the construction journals and all the necessary documents that are required to obtain the permit for use. They also advise our customers on product selection.

International experience
We are focused on the Estonian market, but also have construction experience in the Nordic countries and Europe. In collaboration with local companies, we can offer the design of houses and the construction of a closed shell all over Europe. The distinctive design and environmentally friendly construction method have aroused a great deal of interest among customers in many European countries, and we are therefore looking for distributors amongst local construction companies, who would like to offer a similar business model in other countries. If you are interested, please contact us!

Reliability and warranty
Happy Home is one of the leading constructors of private houses in Estonia. We have long-term experience and good economic indicators and have been recognised as one of the most successful Estonian companies. We offer a 2-year warranty for construction work, which means that we will come to inspect the house after two years and, if necessary, carry out warranty work. The equipment has manufacturer’s warranty and we also offer after-sales service in the case of maintenance and breakdowns.
Get in touch!
Hans Åkesson
Sales Manager Sweden
hans@happyhomehouses.com
+46 70 333 72 22
Peo Larsson
Sales Manager Southern Europe
peo@happyhomehouses.com
+46 70 333 77 25