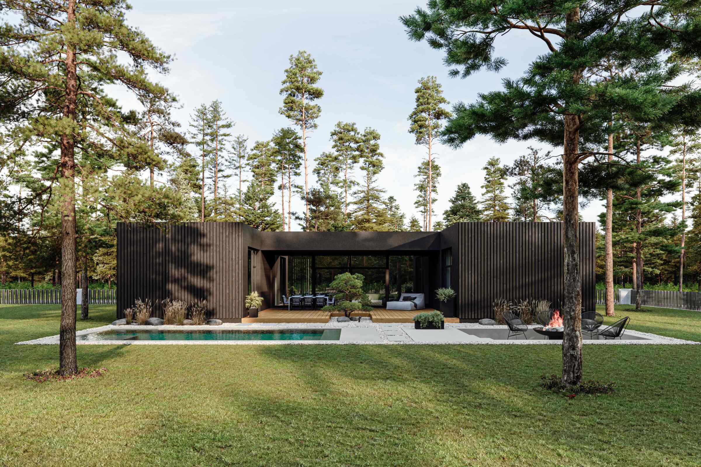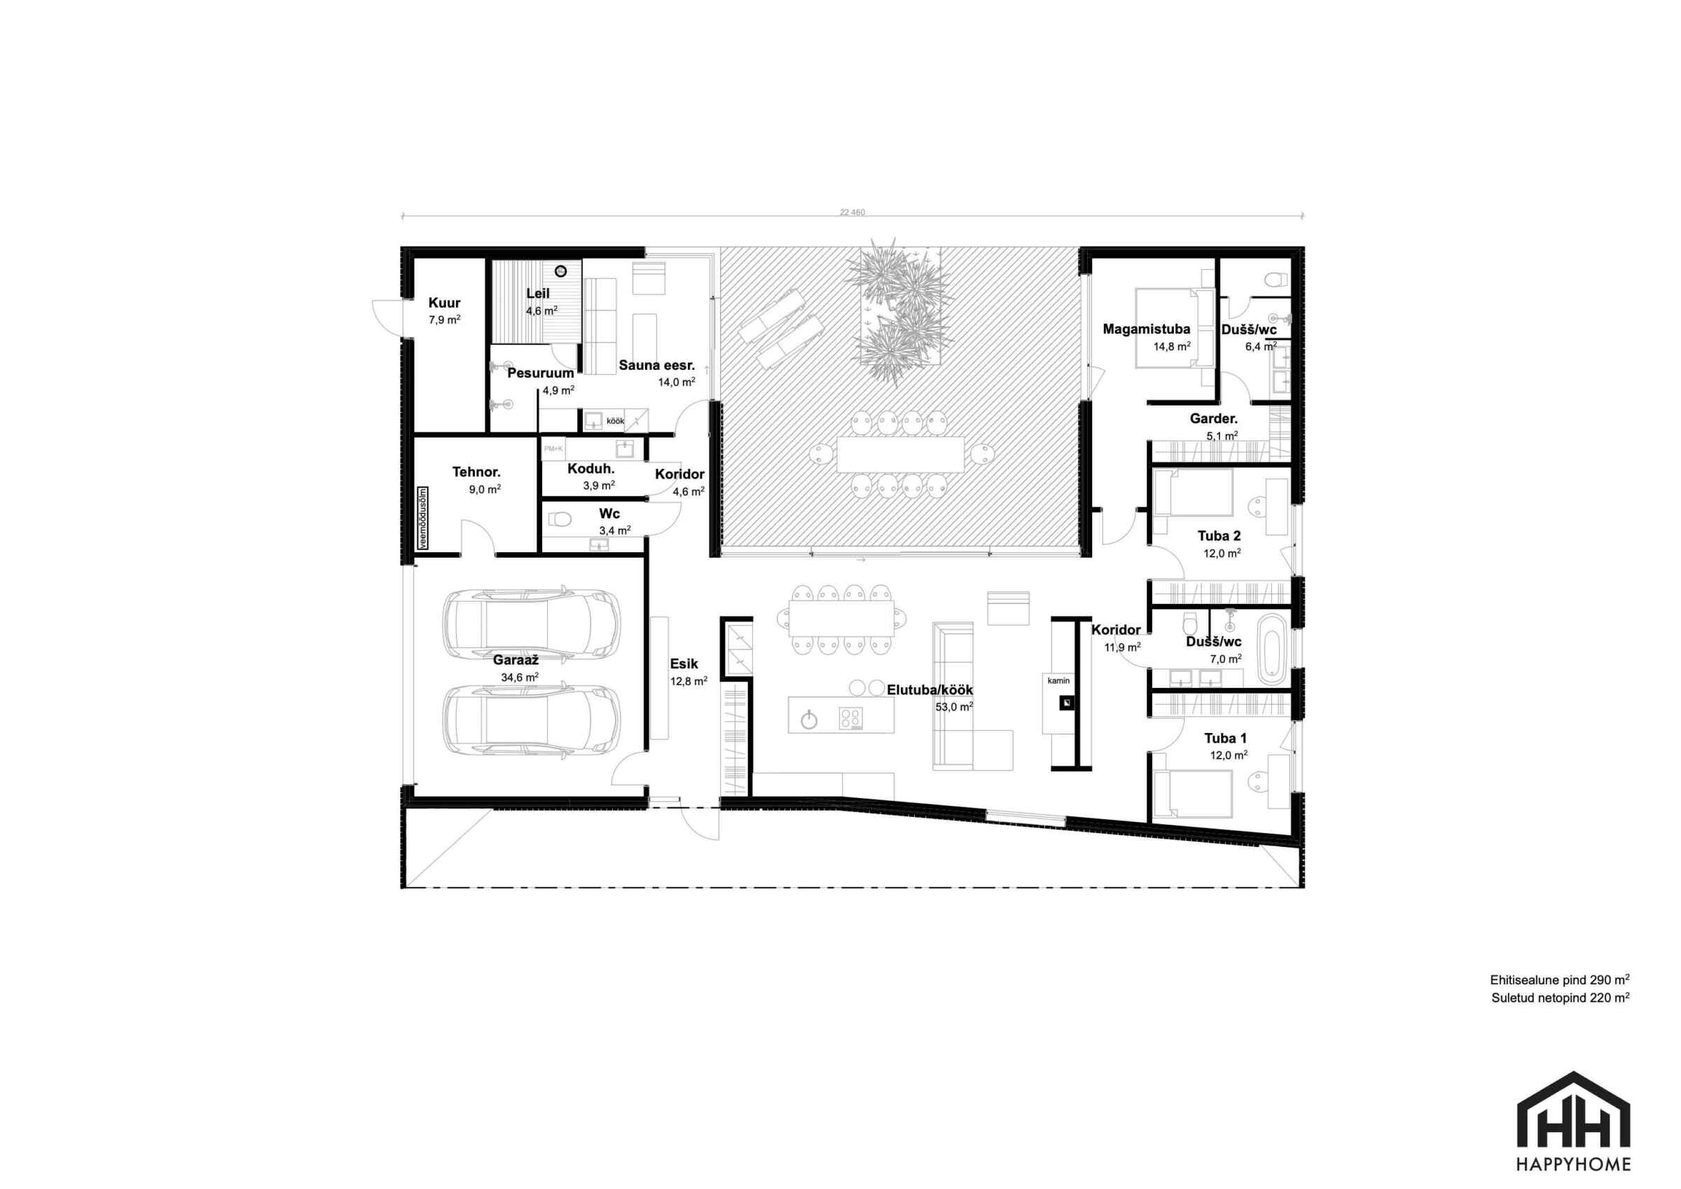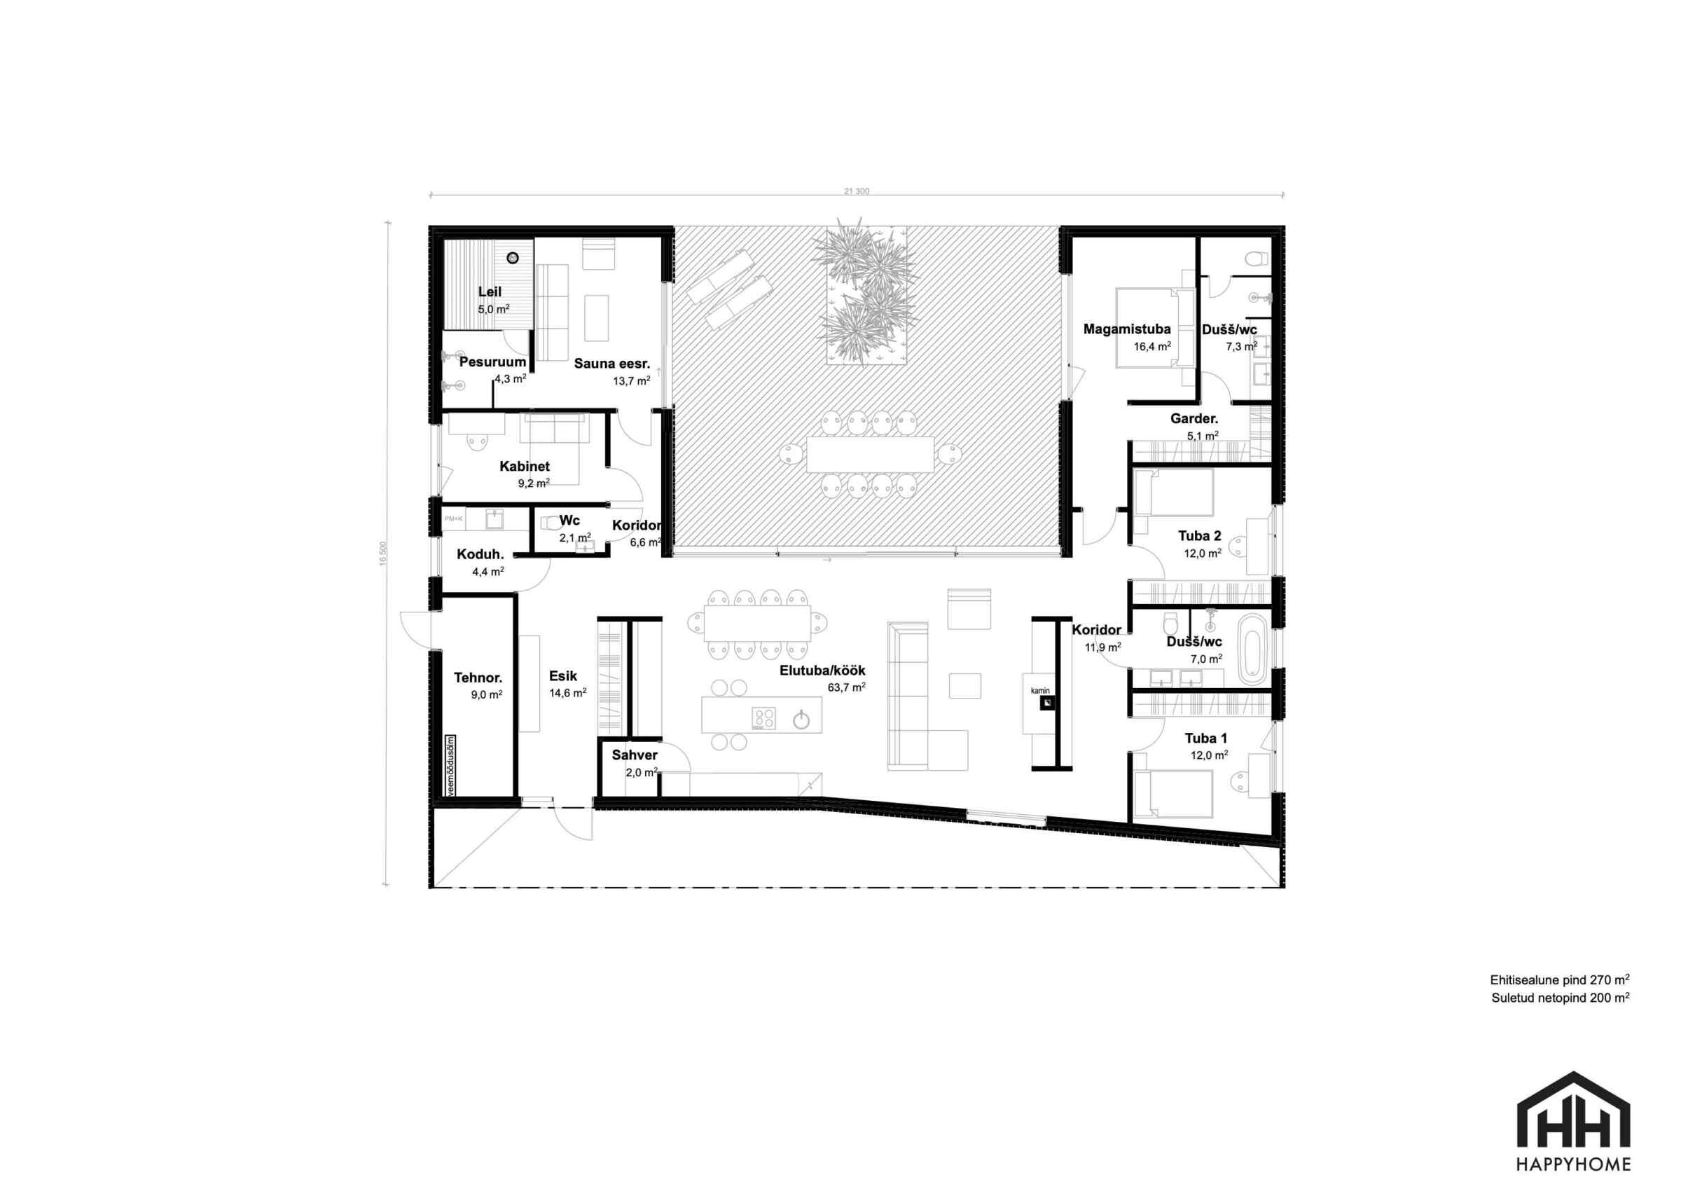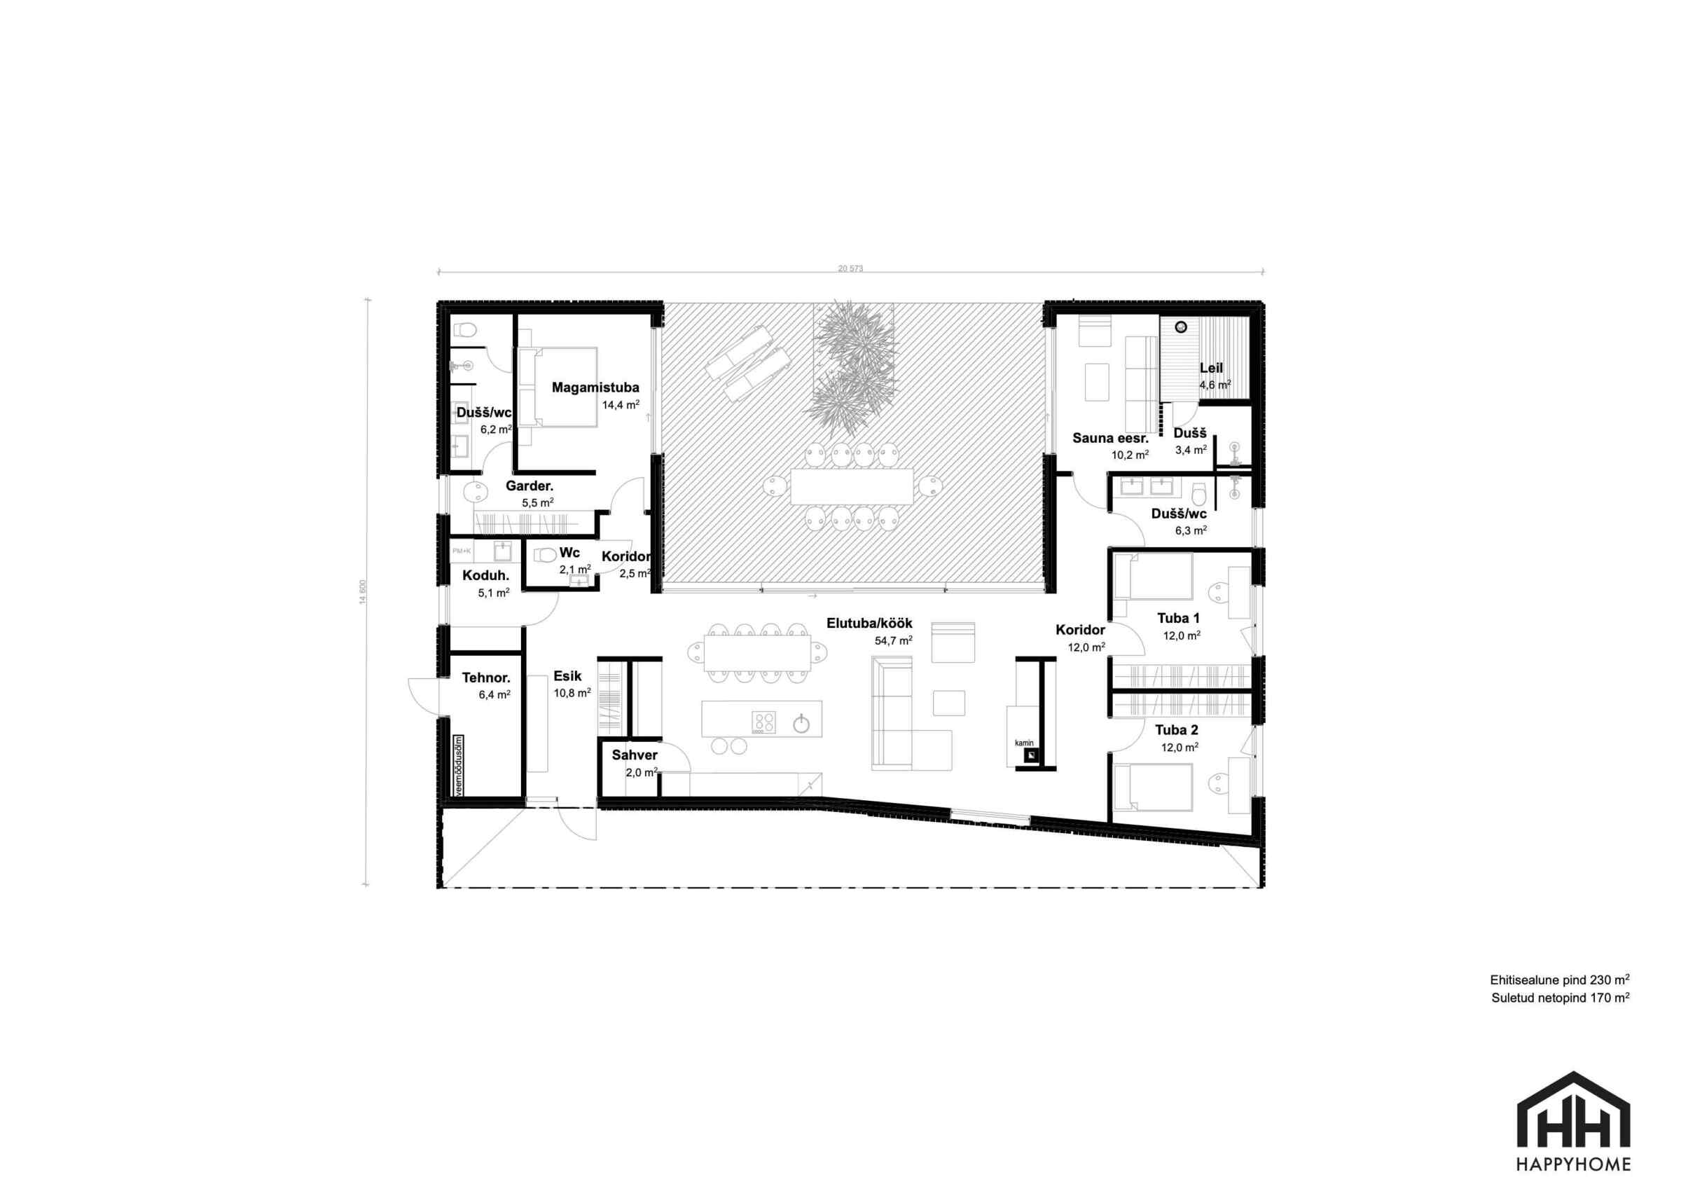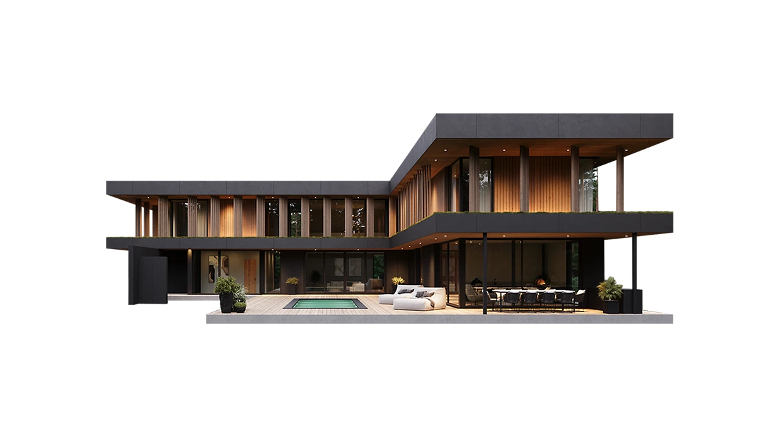

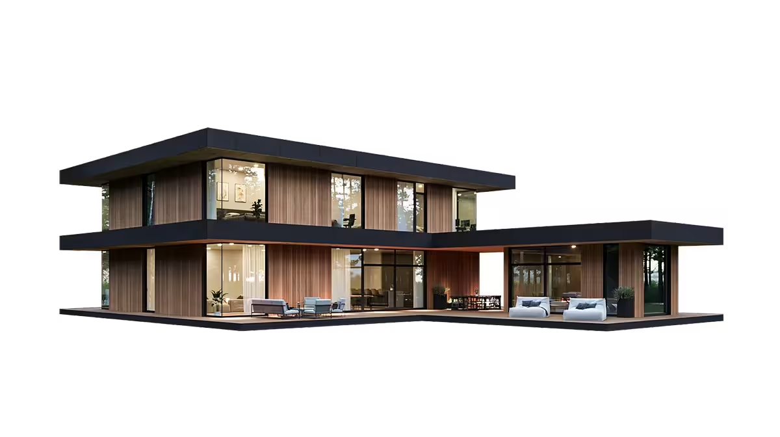
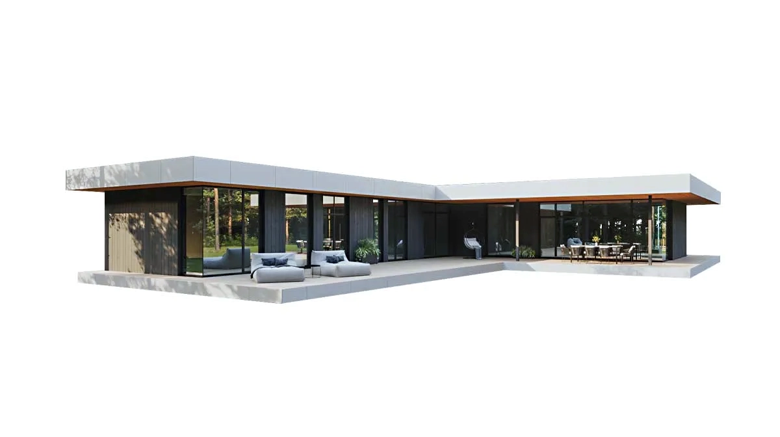
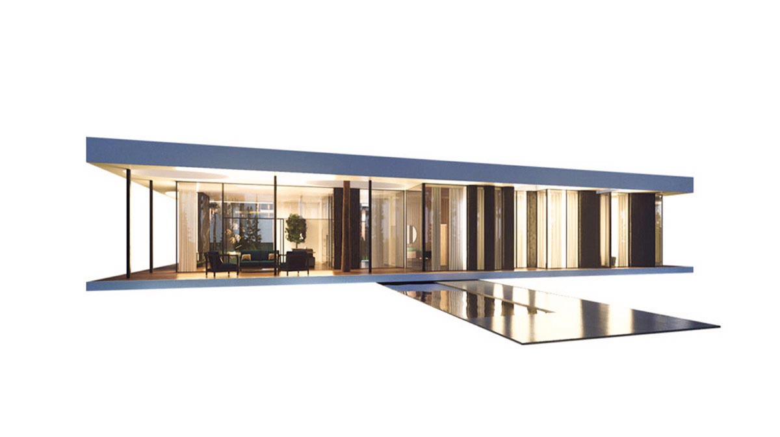
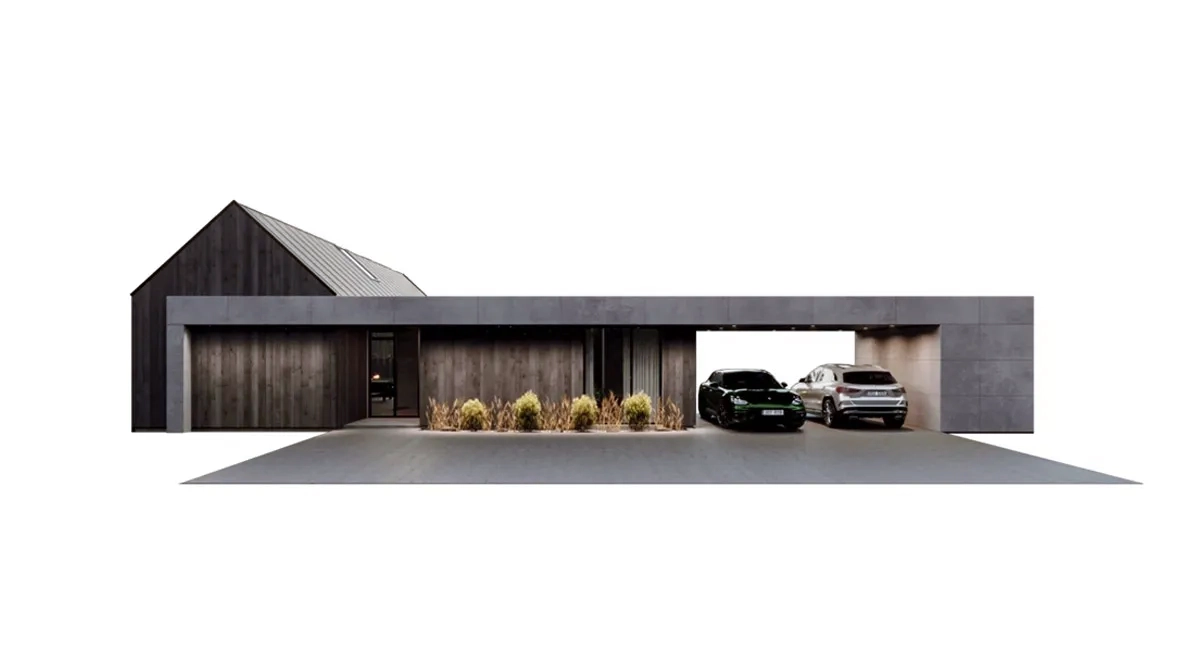
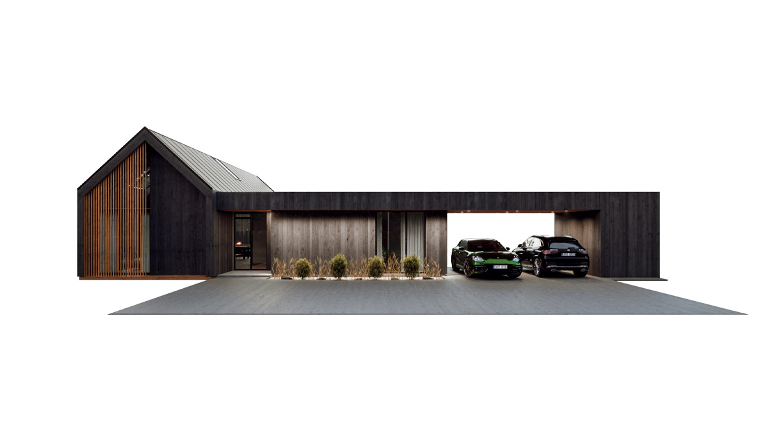
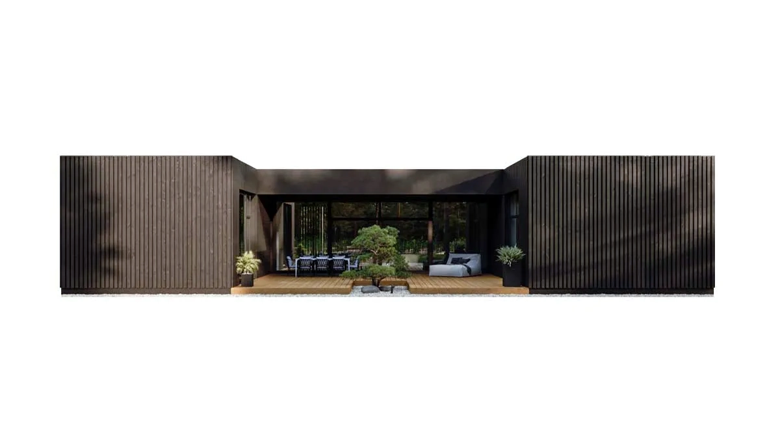
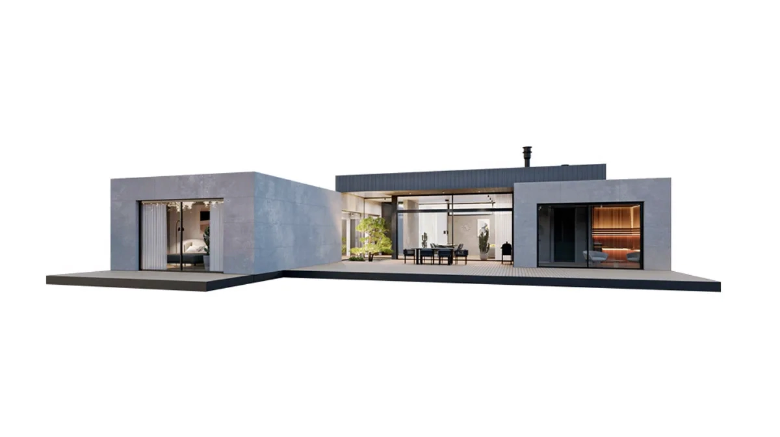
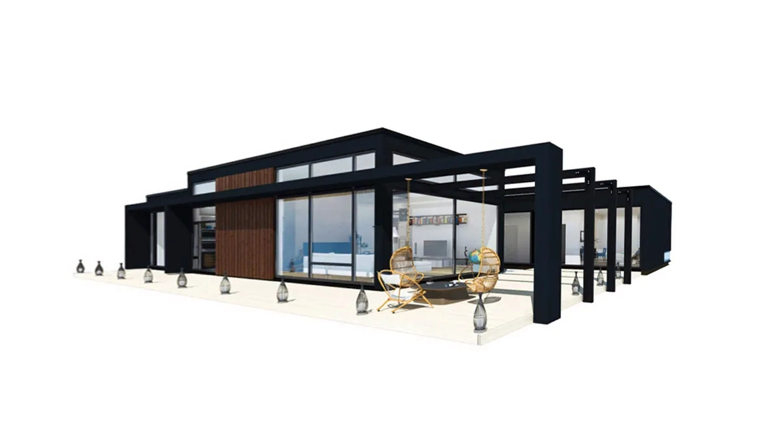
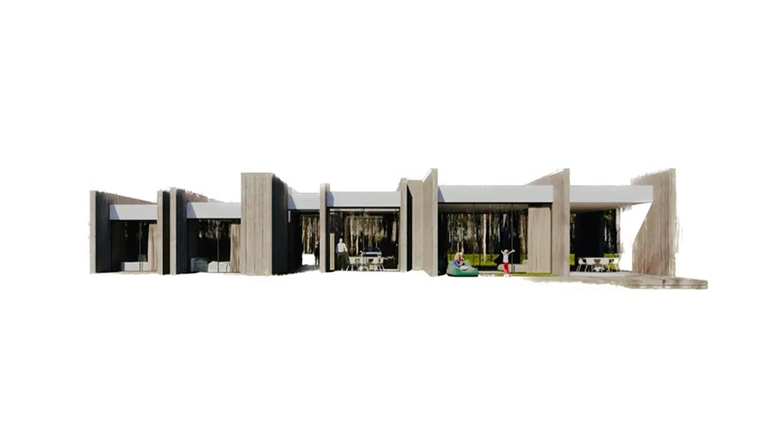
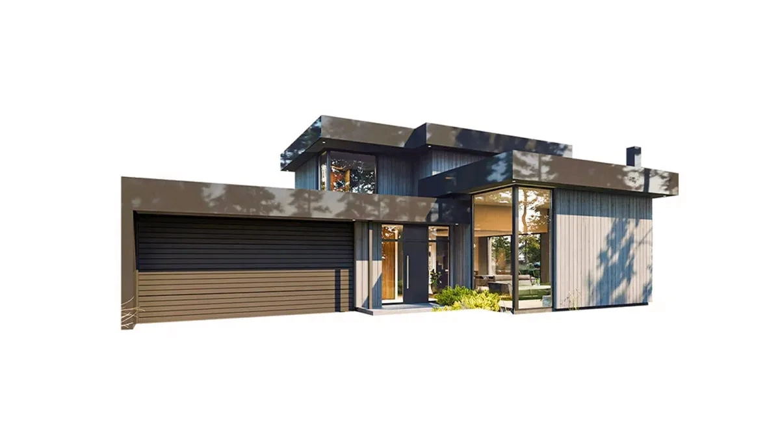
Belgium offers a great deal of functionality within a minimalist design. Large sliding glass walls and open views across the courtyard bring light and a sense of space, while the U-shaped plan provides privacy and shelter from the weather.
The house is neatly divided into living and sleeping wings and includes a private sauna suite. It can be adapted to your needs: choose an interior ceiling height between 3 m and 3.8 m, and adjust the size and the number of rooms.
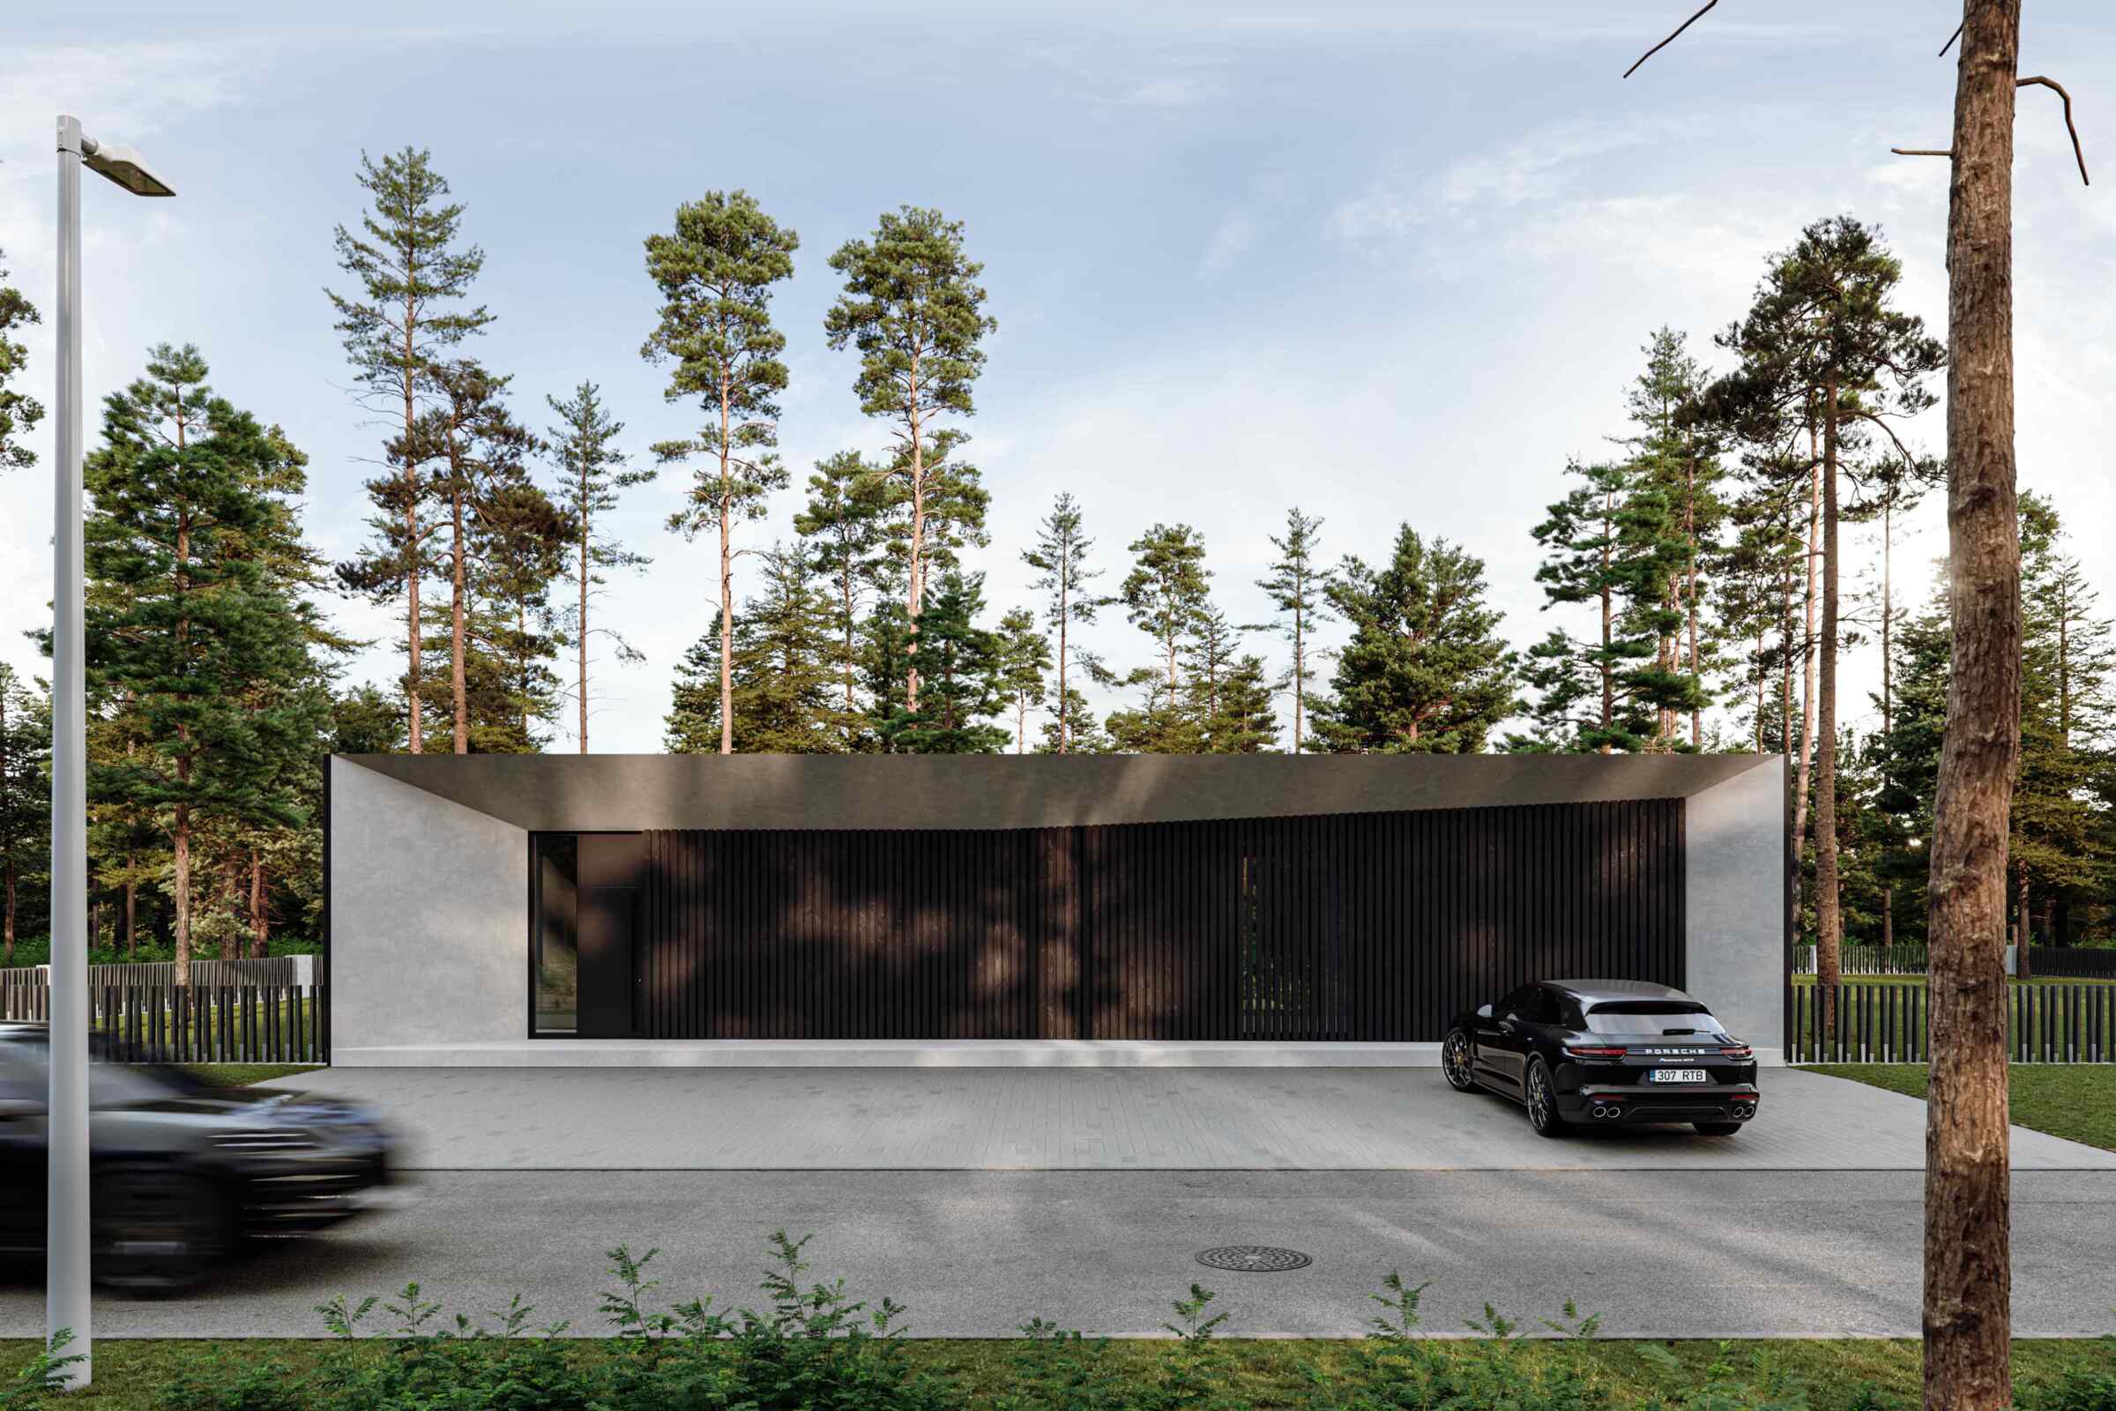
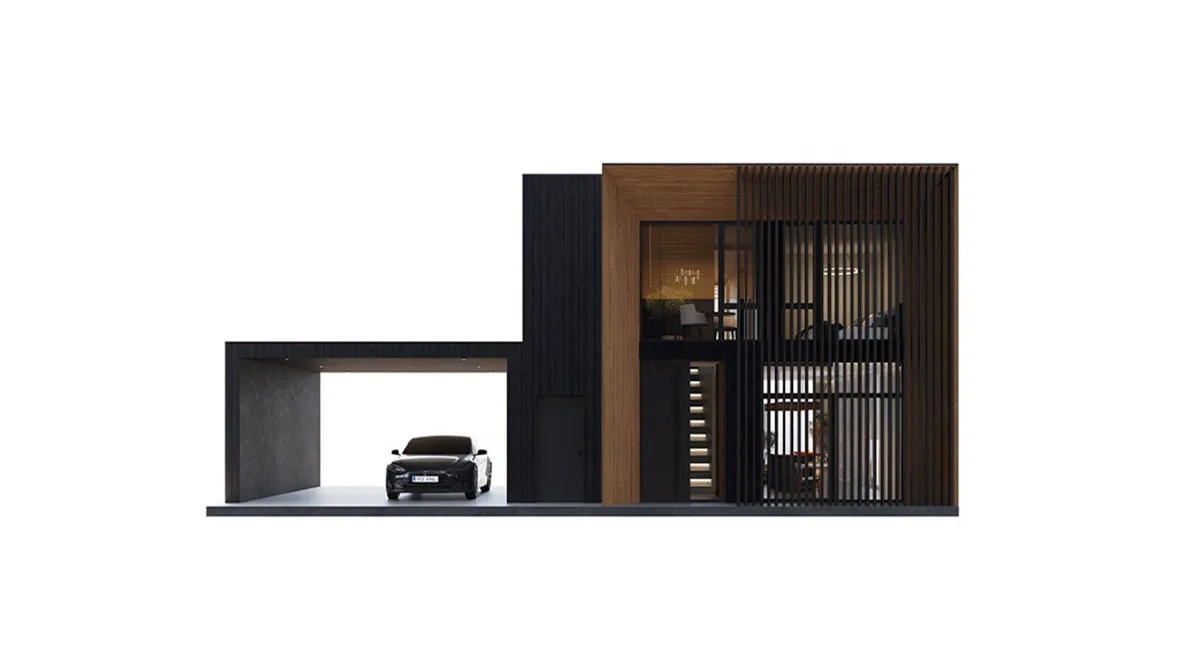
The building is finished in a combination of render and timber, and can be ordered with a garage or carport. A sauna/guest house, garden shed, outdoor kitchen and other outbuildings are available as additions.